

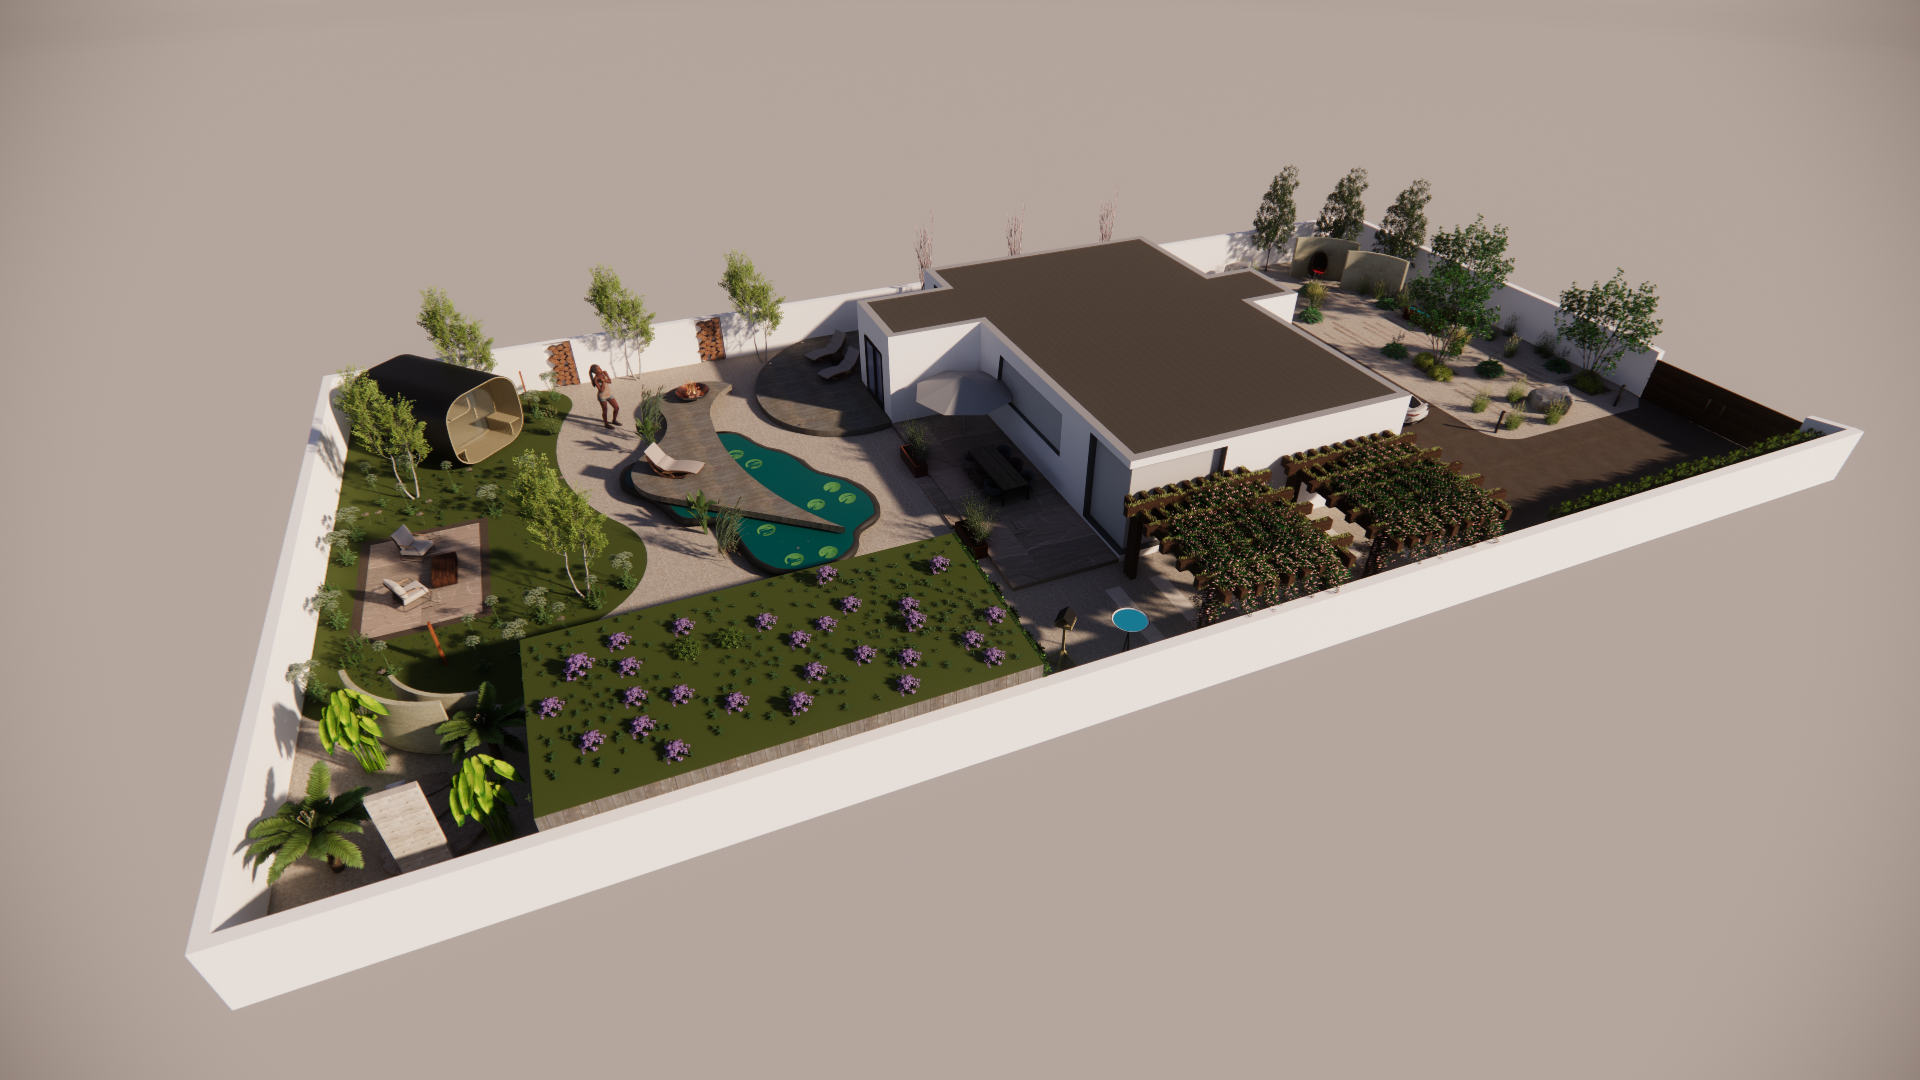
Wildlife haven
Client brief
Having come through a health scare with a renewed perspective, the brief was to create a sanctuary — somewhere that would draw my client outside every day, and reconnect her with the rhythms of the natural world. The garden needed to feel abundant and layered, with something new to discover in every season.
This personal story sat at the heart of every design decision, from the selection of planting species chosen for their value to pollinators and wildlife, to the creation of distinct zones that would invite her to slow down, sit quietly, and simply be present in her garden.
The mood board captures the essence of my vision: layered planting harmonious with the wider, rural landscape; the stillness of water reflecting sky; and the structured informality of a garden that feels both designed and wild.
The result is a biodiverse sanctuary teeming with life, while providing a restorative outdoor space. A garden that offers the opportunity to live alongside nature in its fullest expression. It will grow richer with every passing year and gives back: to the ecosystem, to local wildlife, and to my clients continued wellbeing.

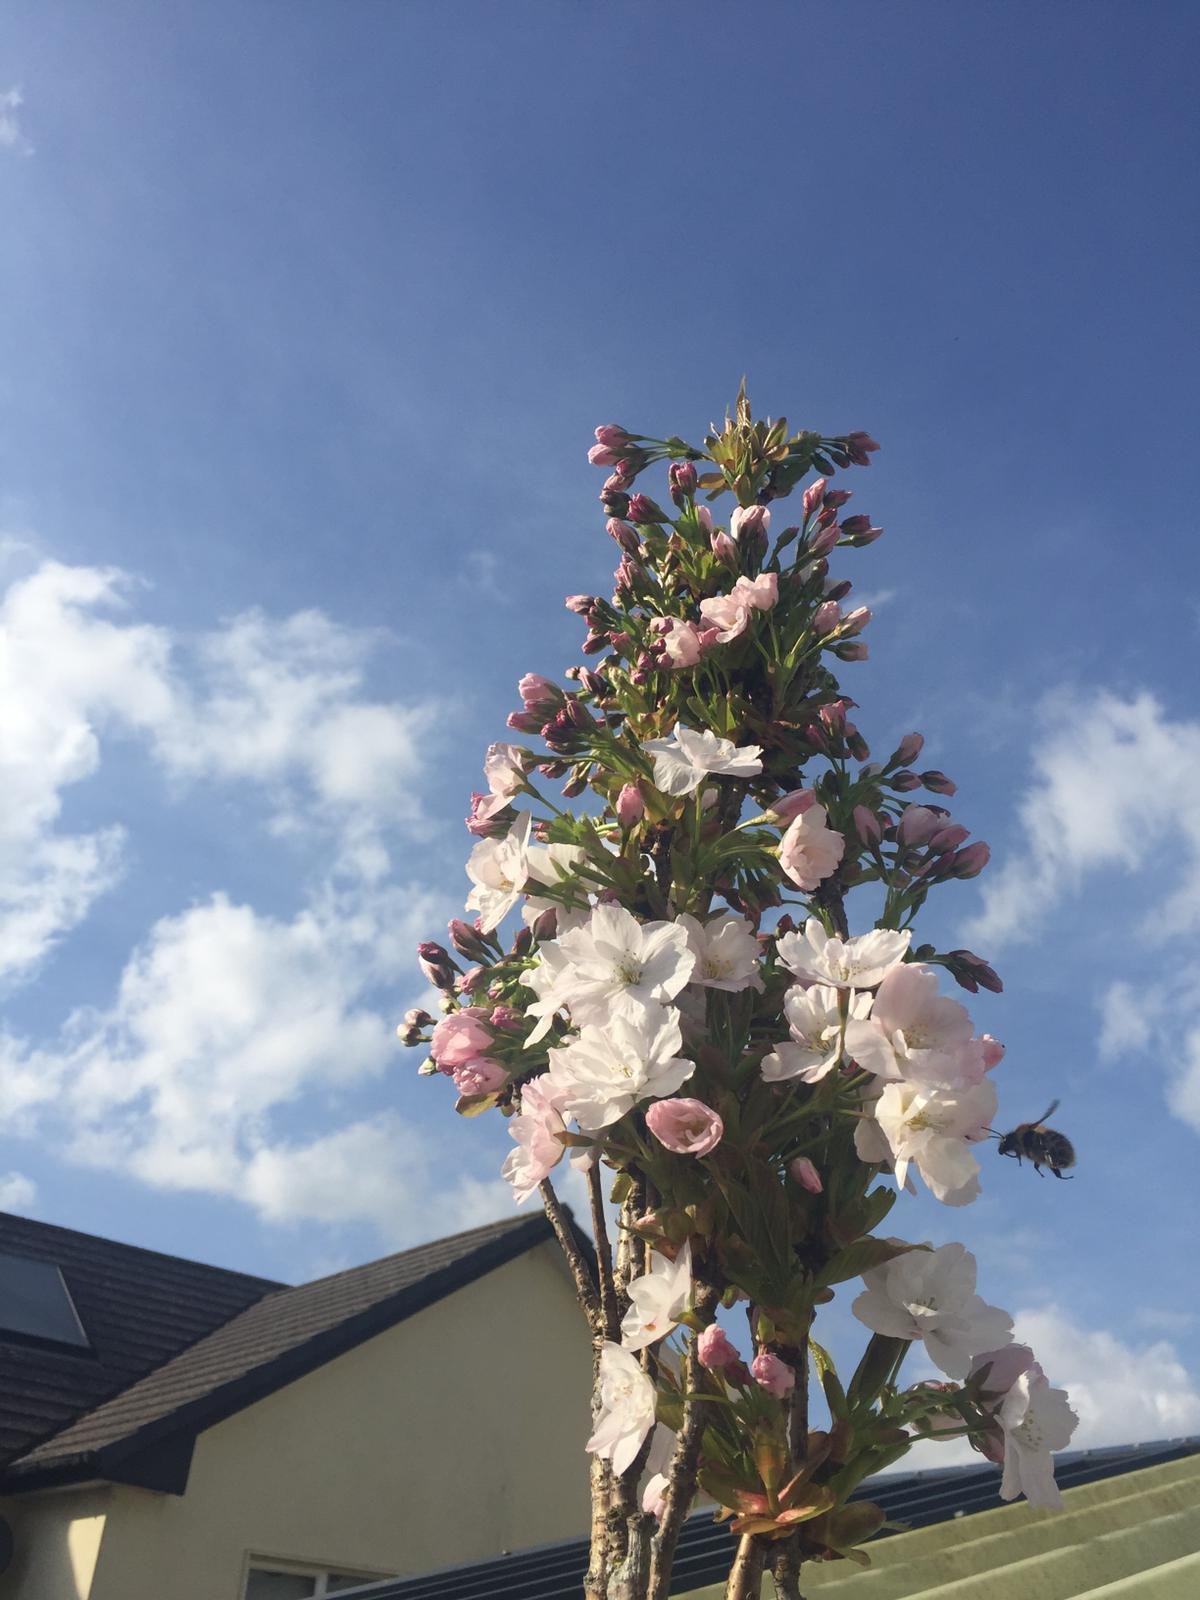
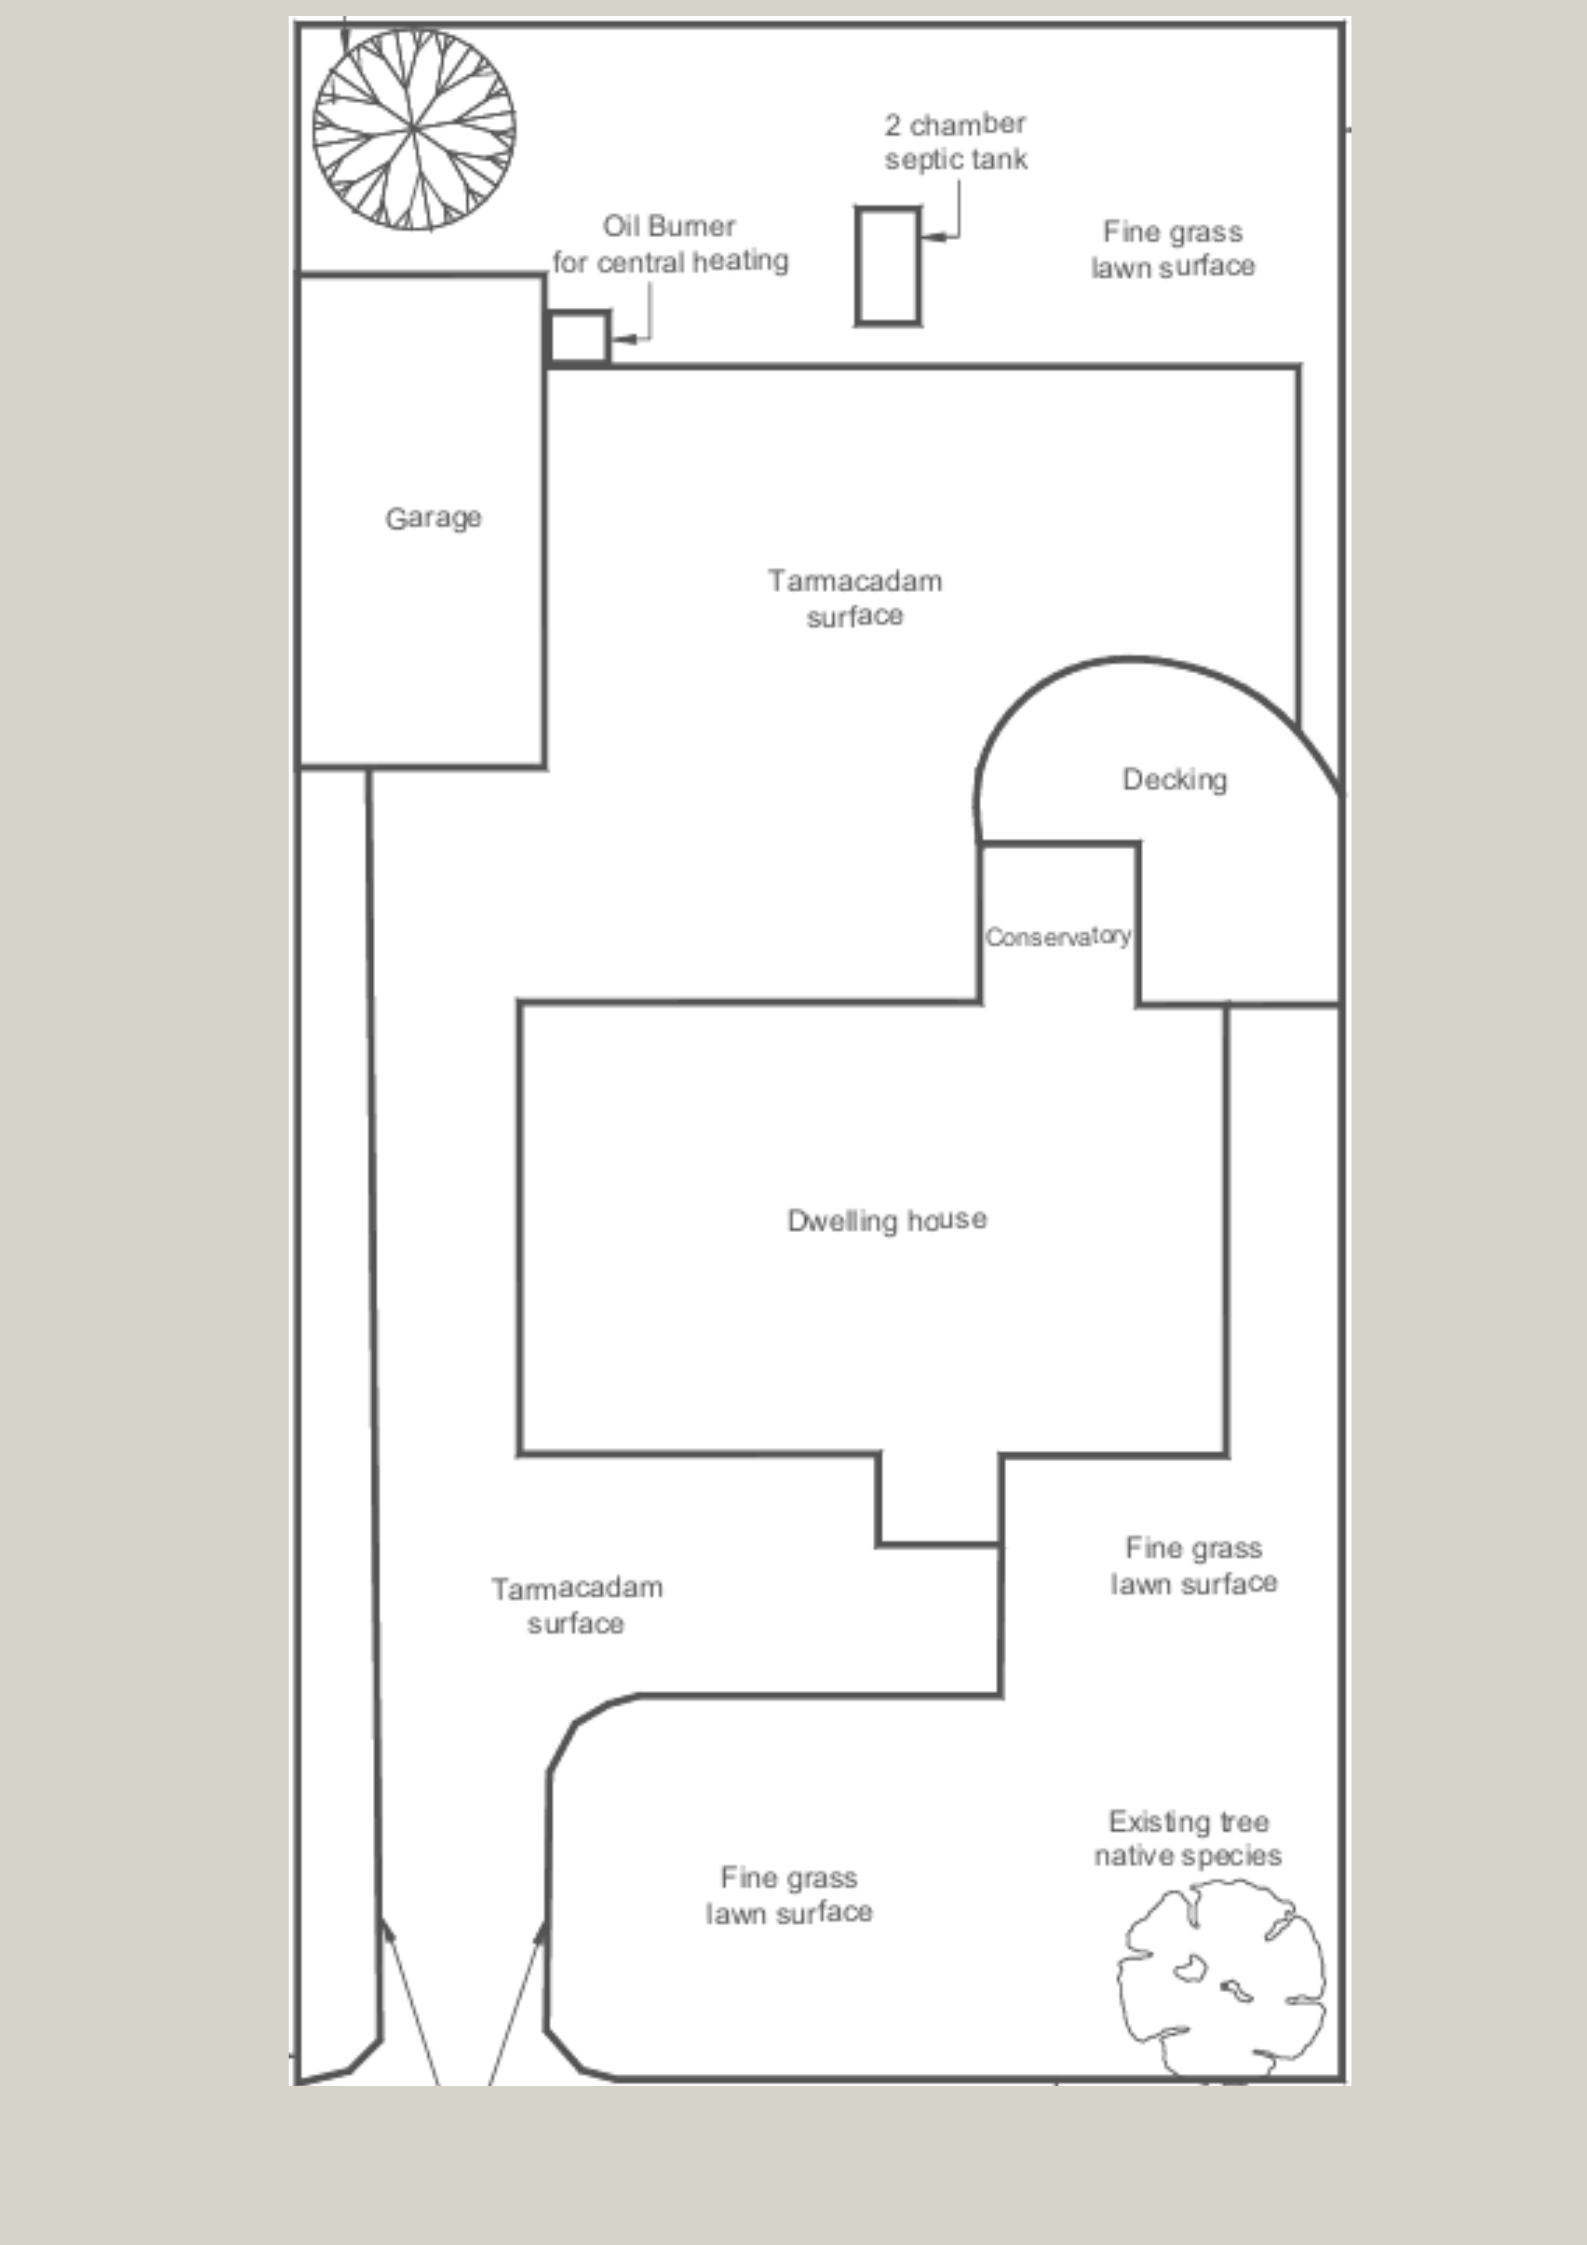
2D Base Plan - 'Before'.
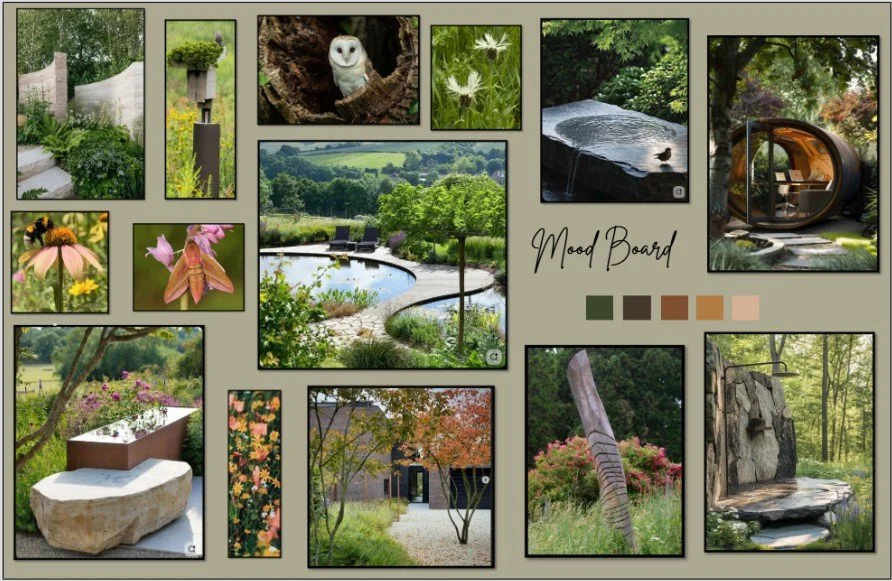
Mood board.
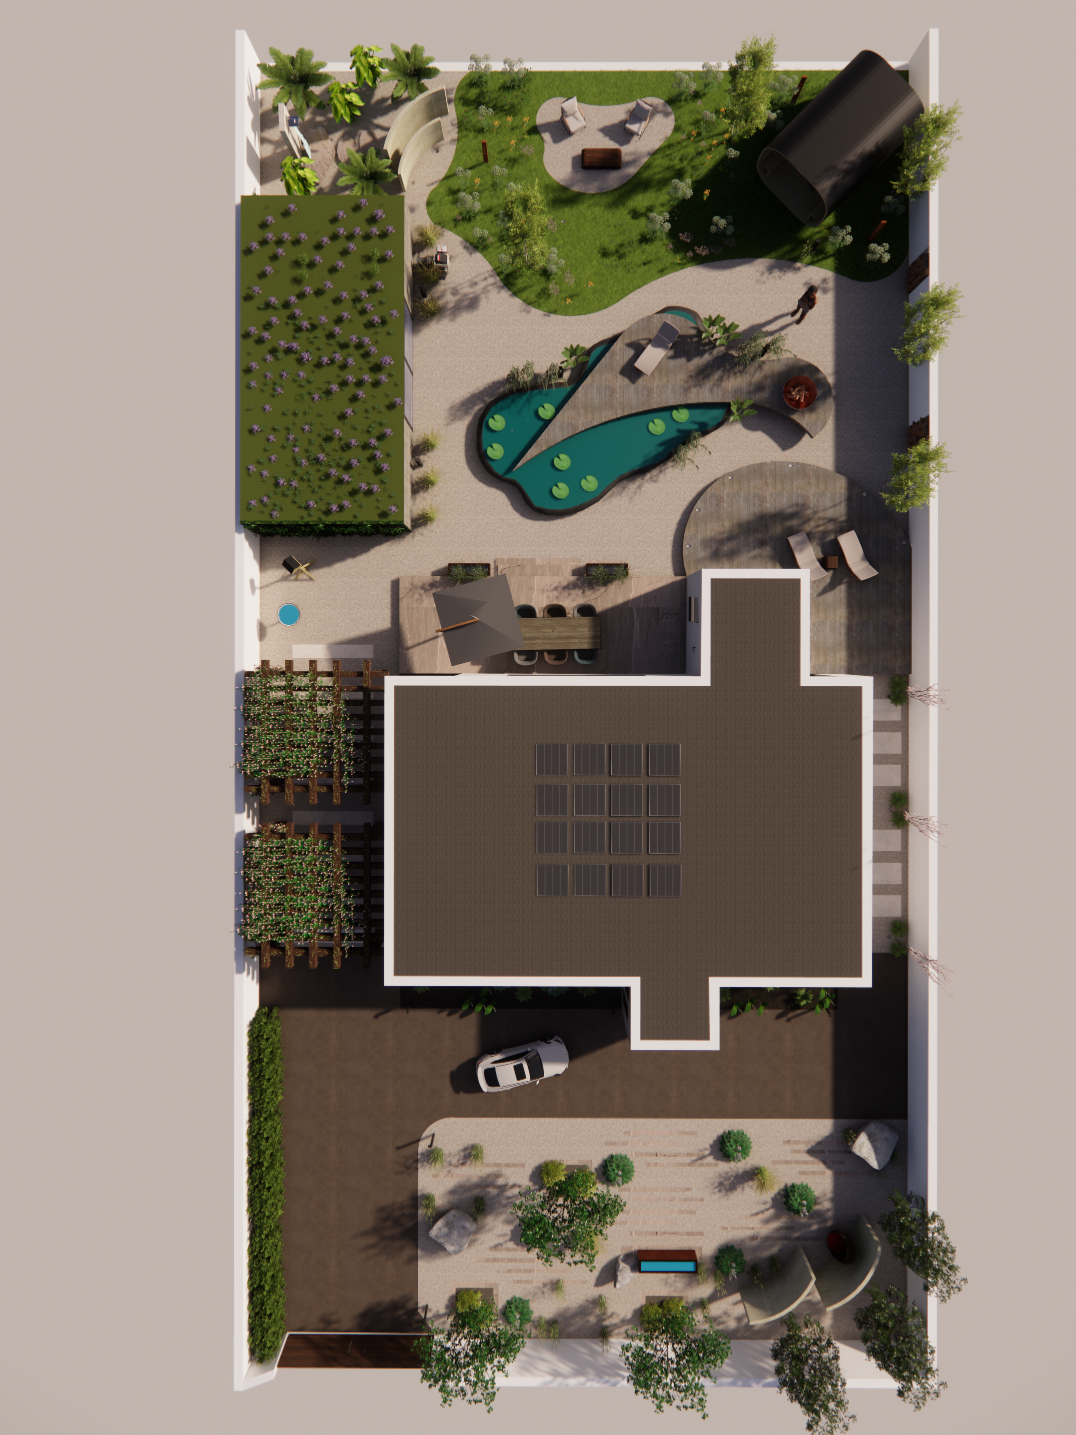
2D Concept Plan.
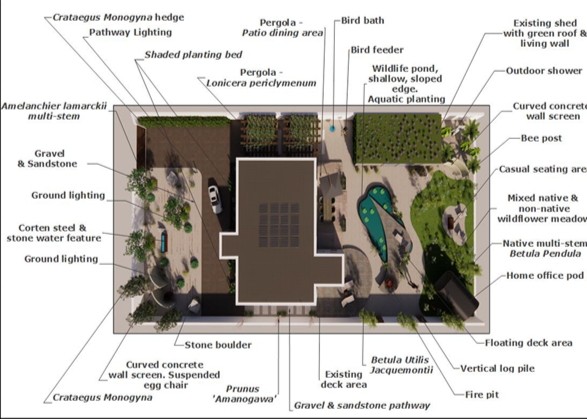
Annotated Concept plan - Full garden.
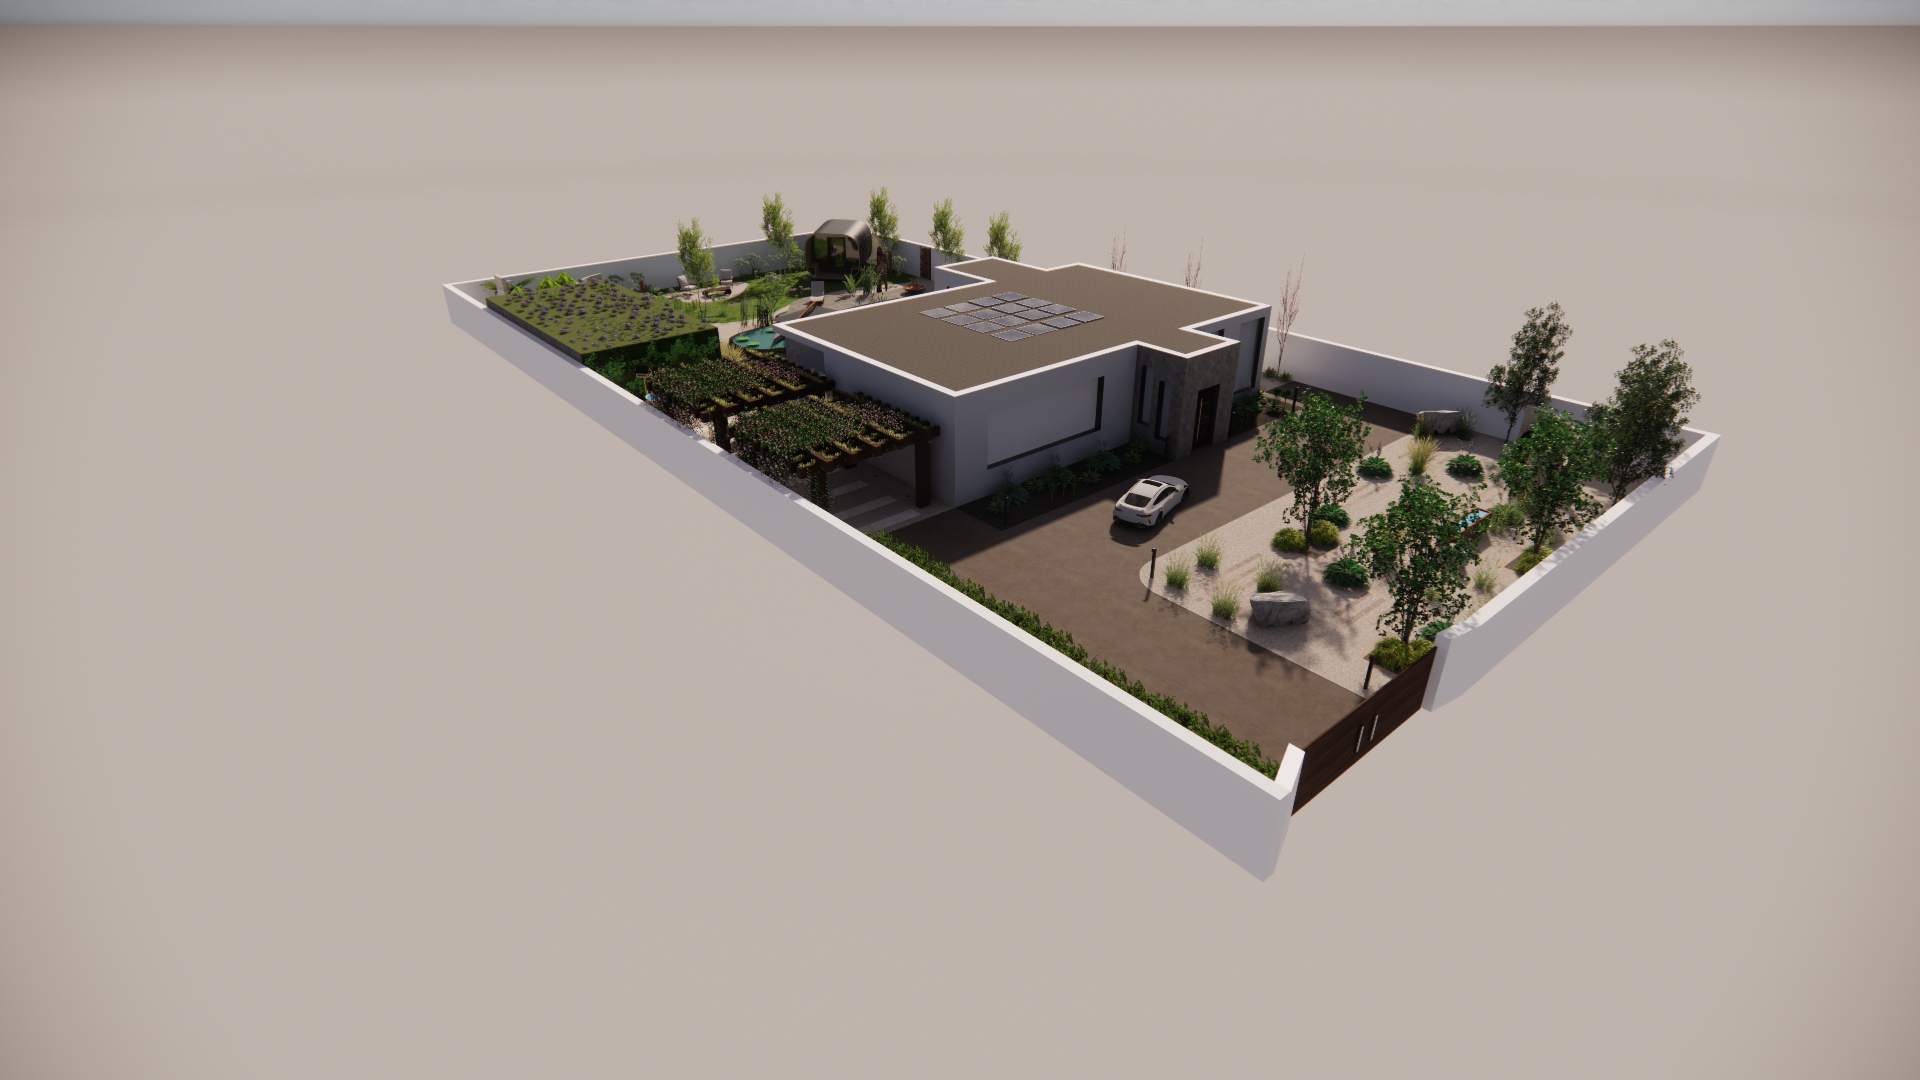
3D Concept - Isometric view - Front Garden.
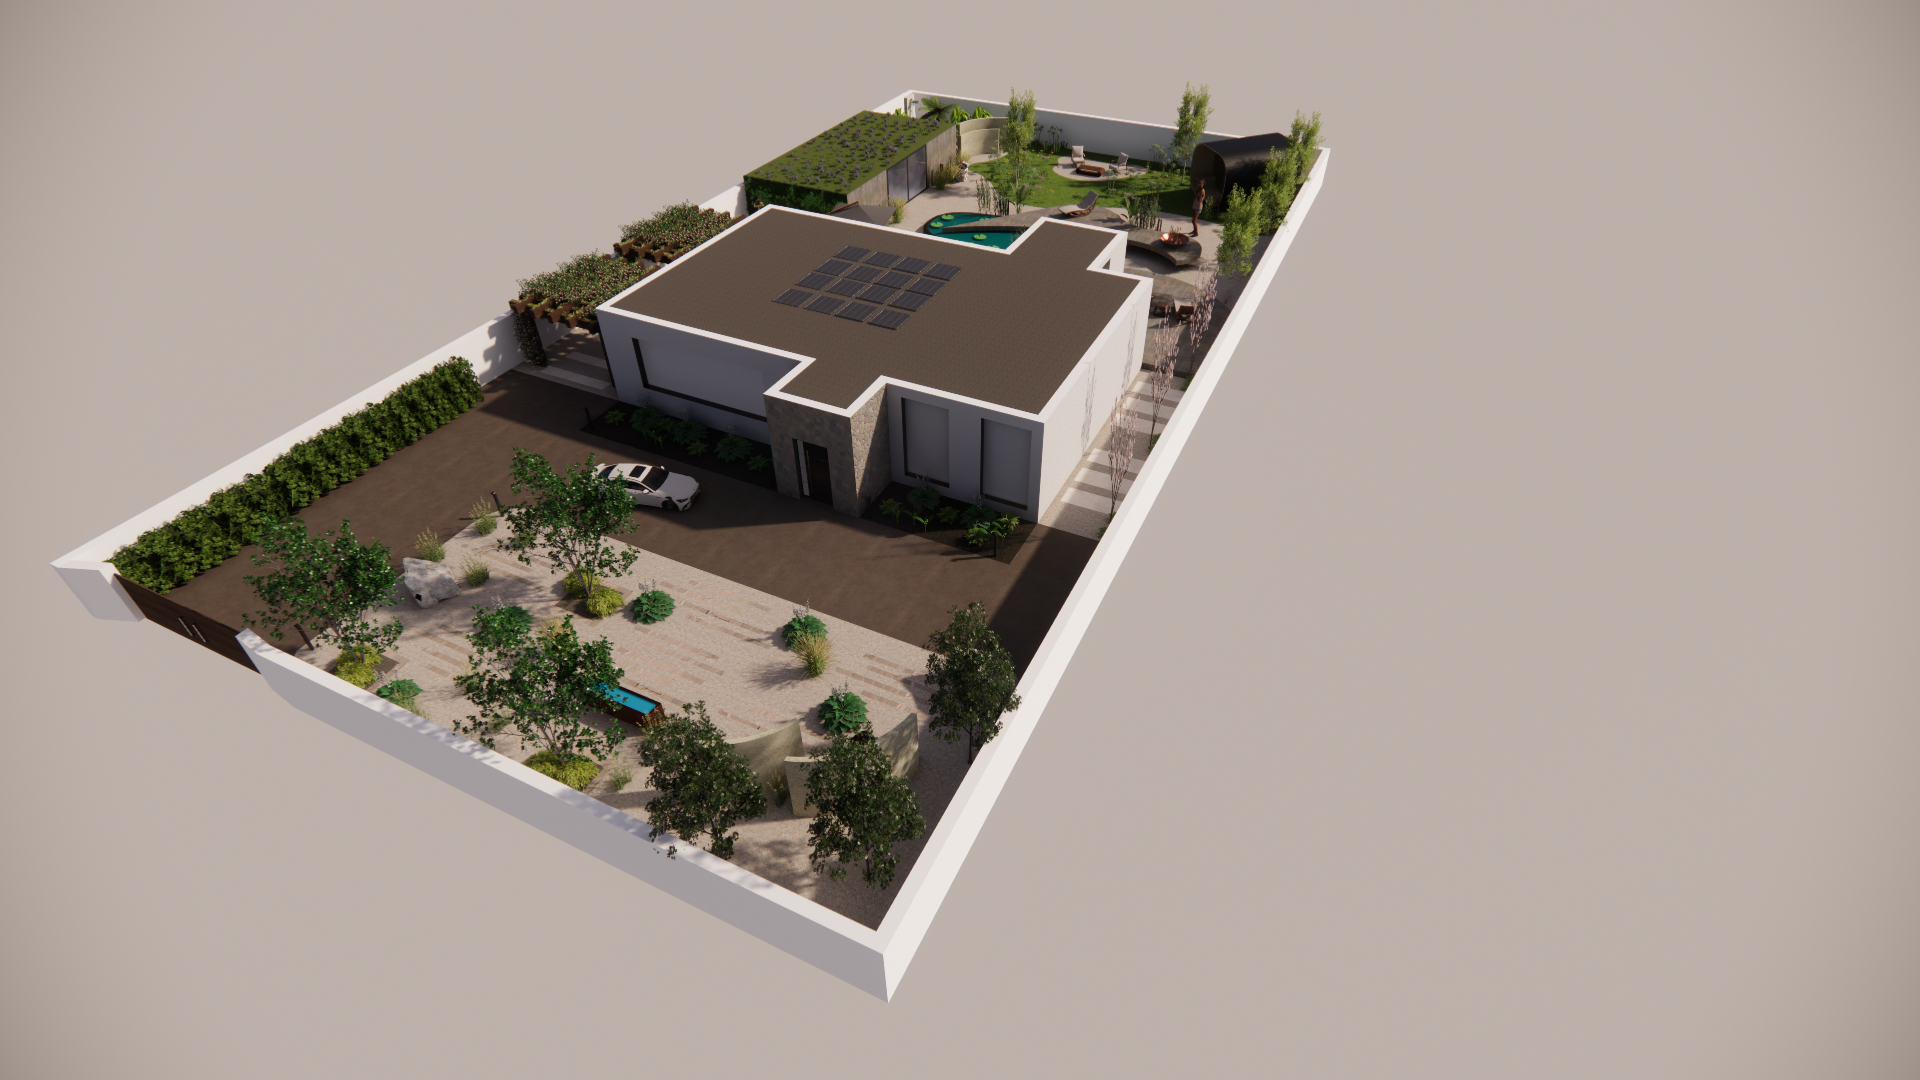
3D Concept - Isometric view - Front Garden.
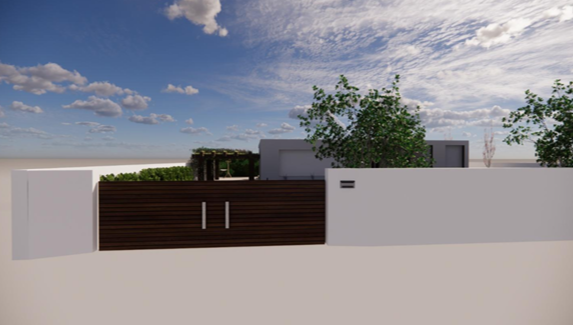
3D Concept - Property entrance.
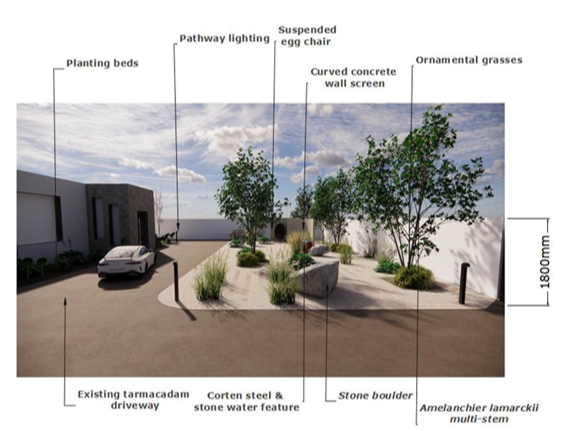
Annotated Concept Plan - Front driveway and garden.
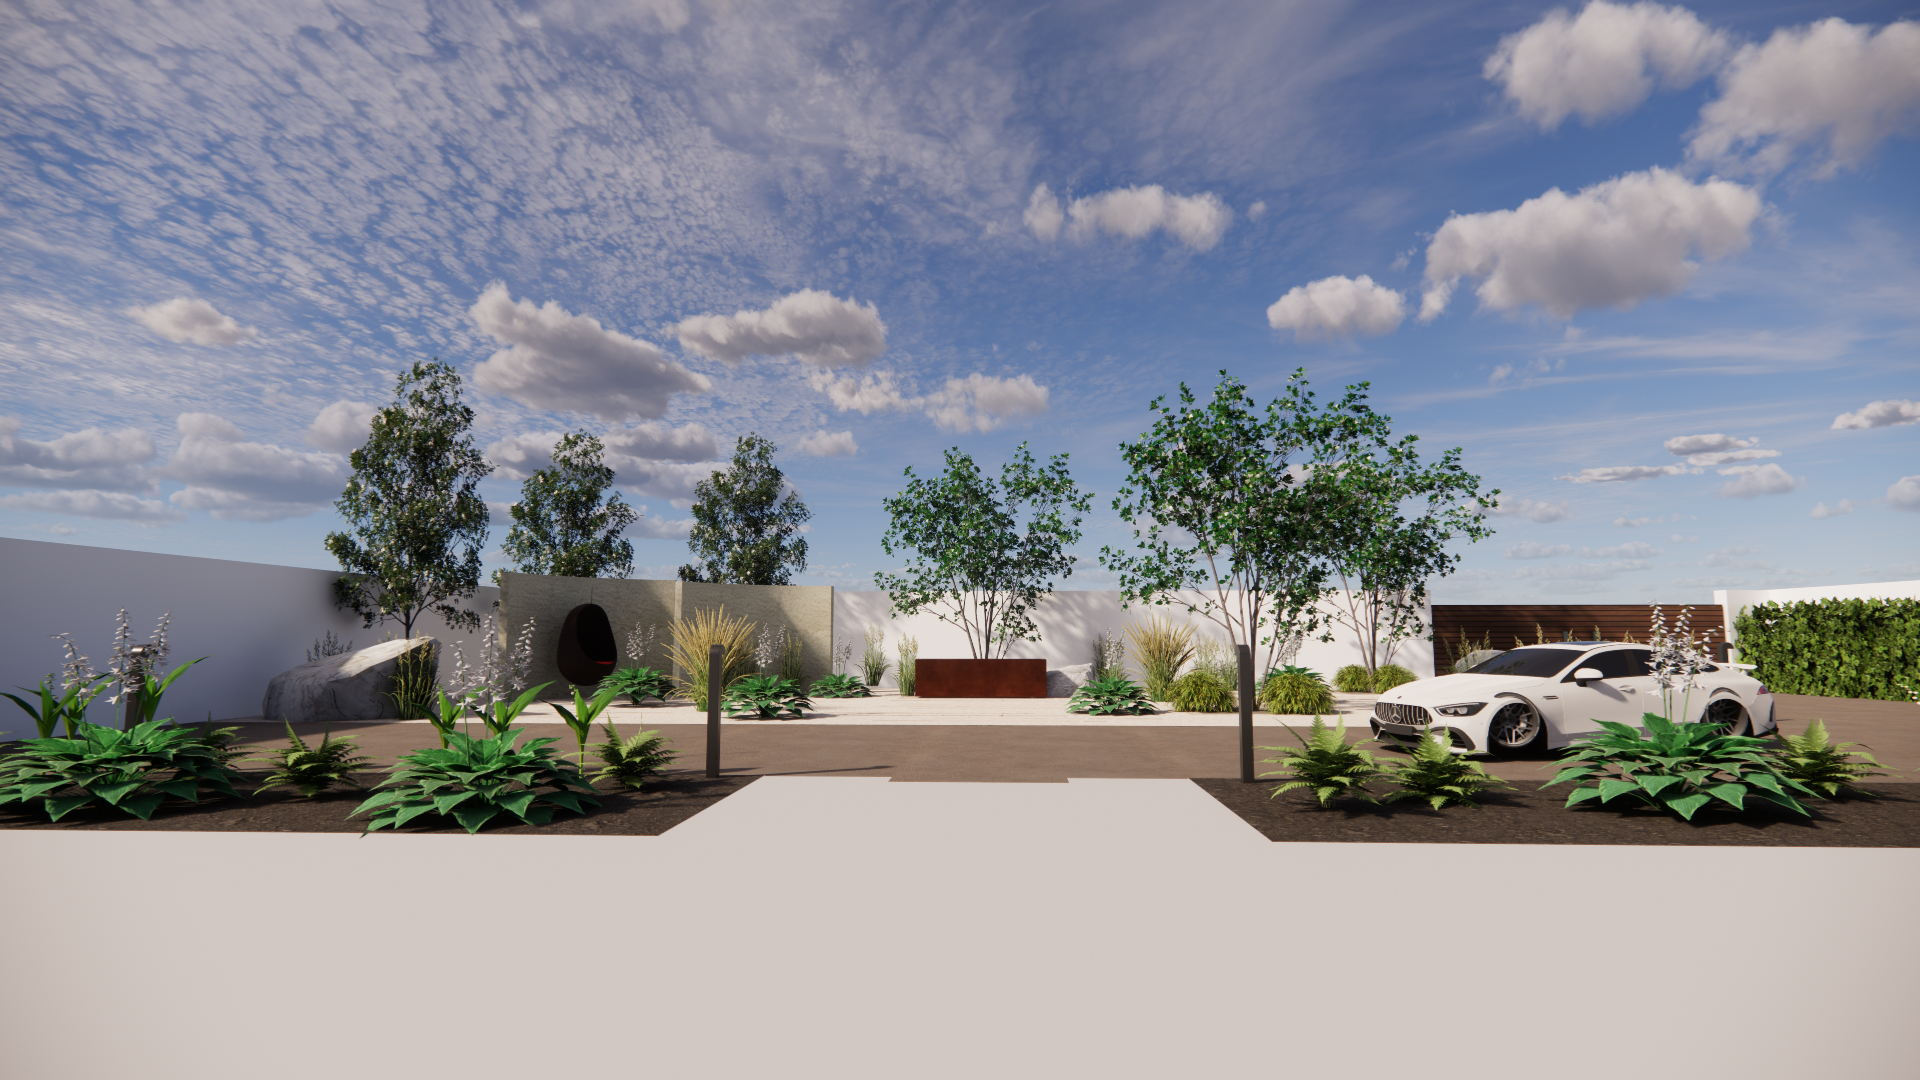
3D Concept - Elevation view front of property.
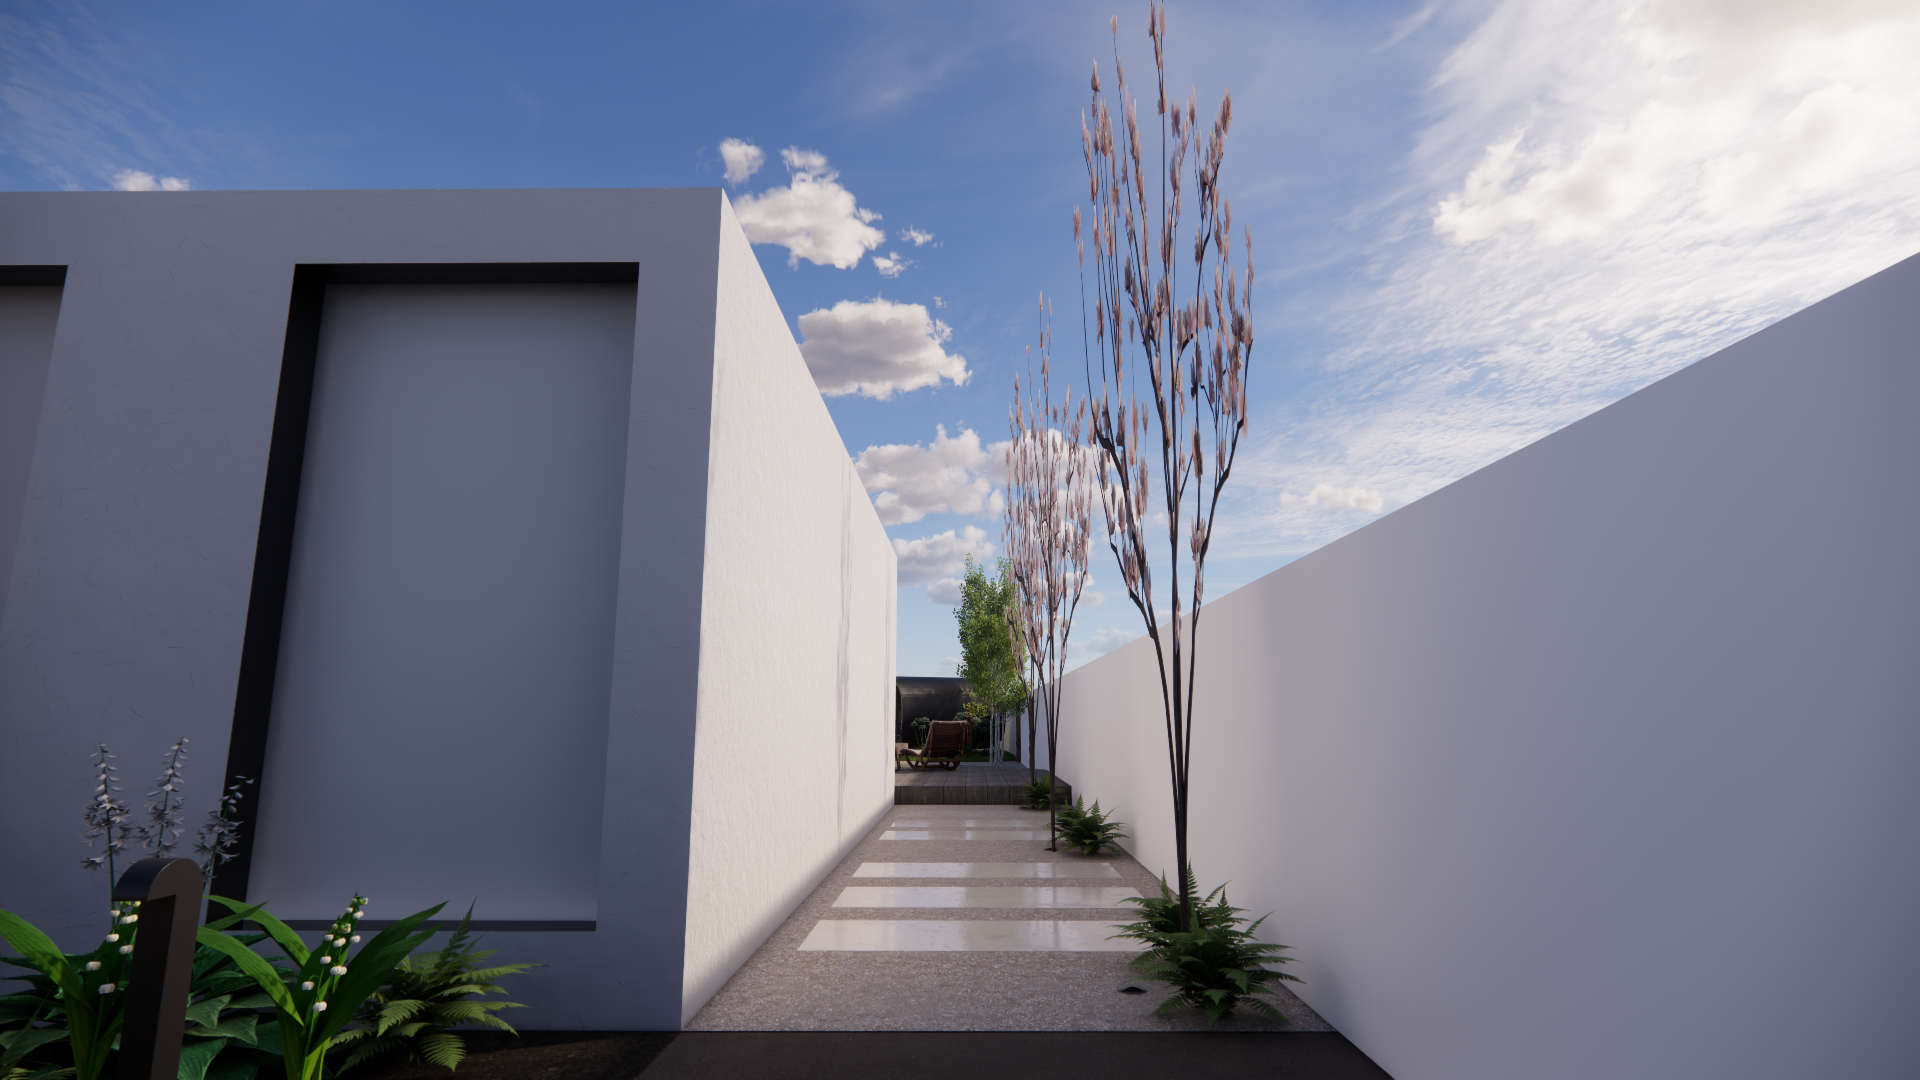
3D Concept - Right hand side of property.
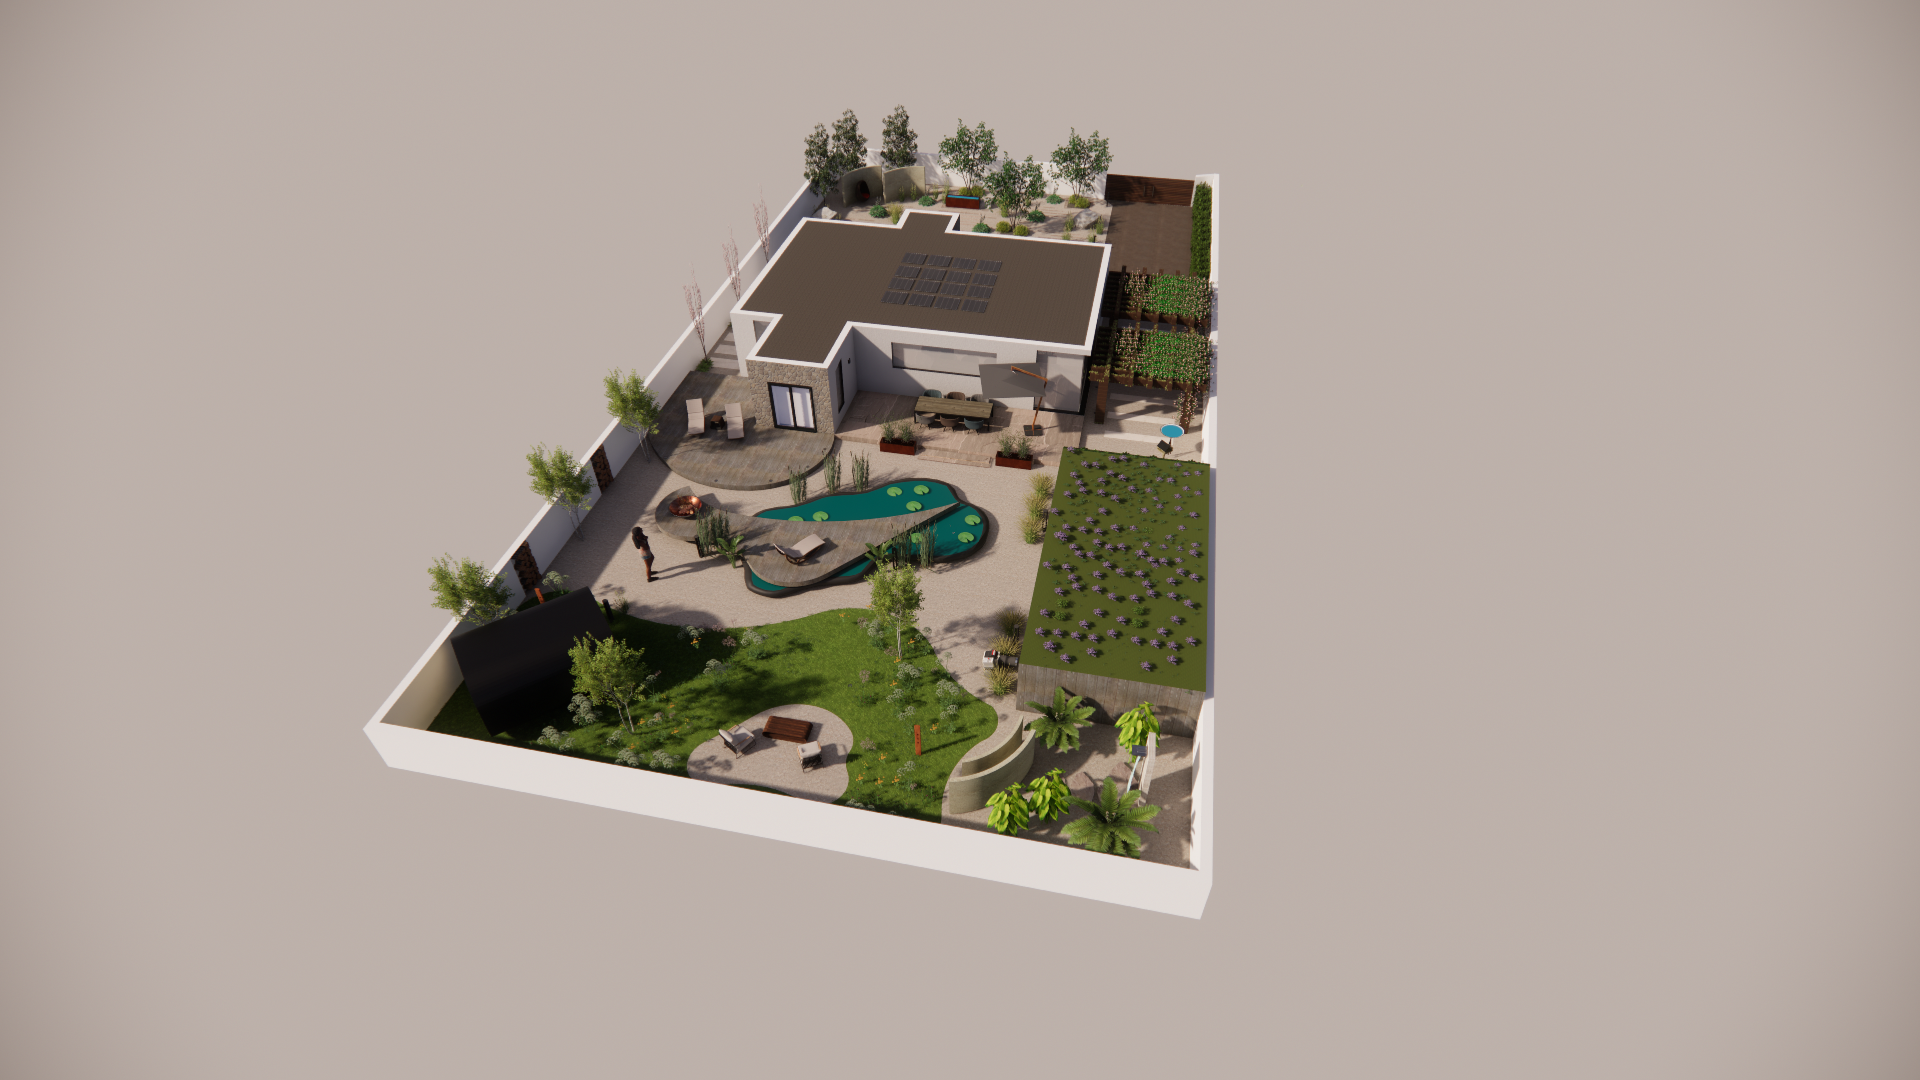
3D Concept - Isometric view - Rear Garden.
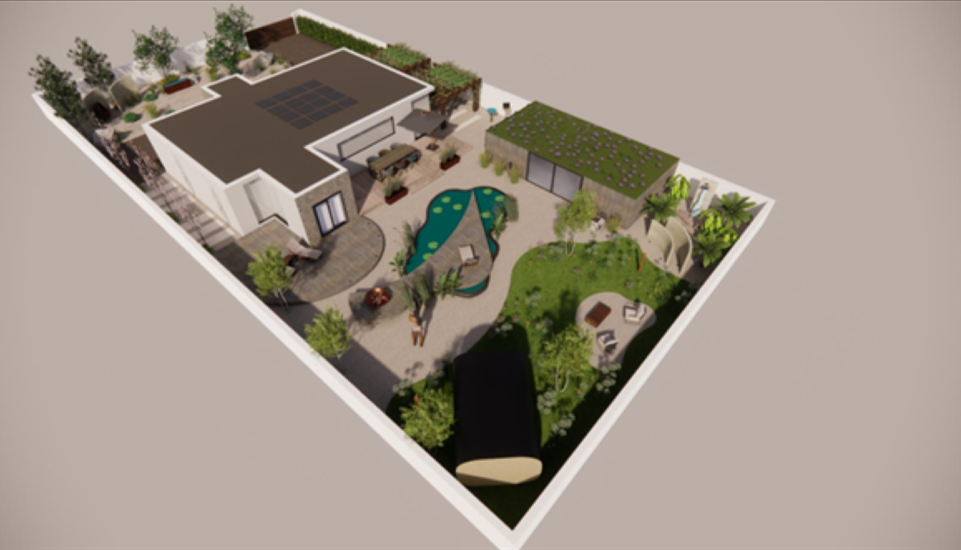
A floating timber deck surrounded by aquatic planting extends over water offering an immersive observation spot.
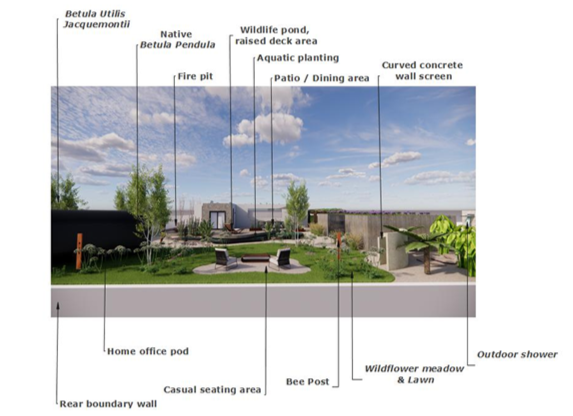
Annotated concept plan - Rear garden.
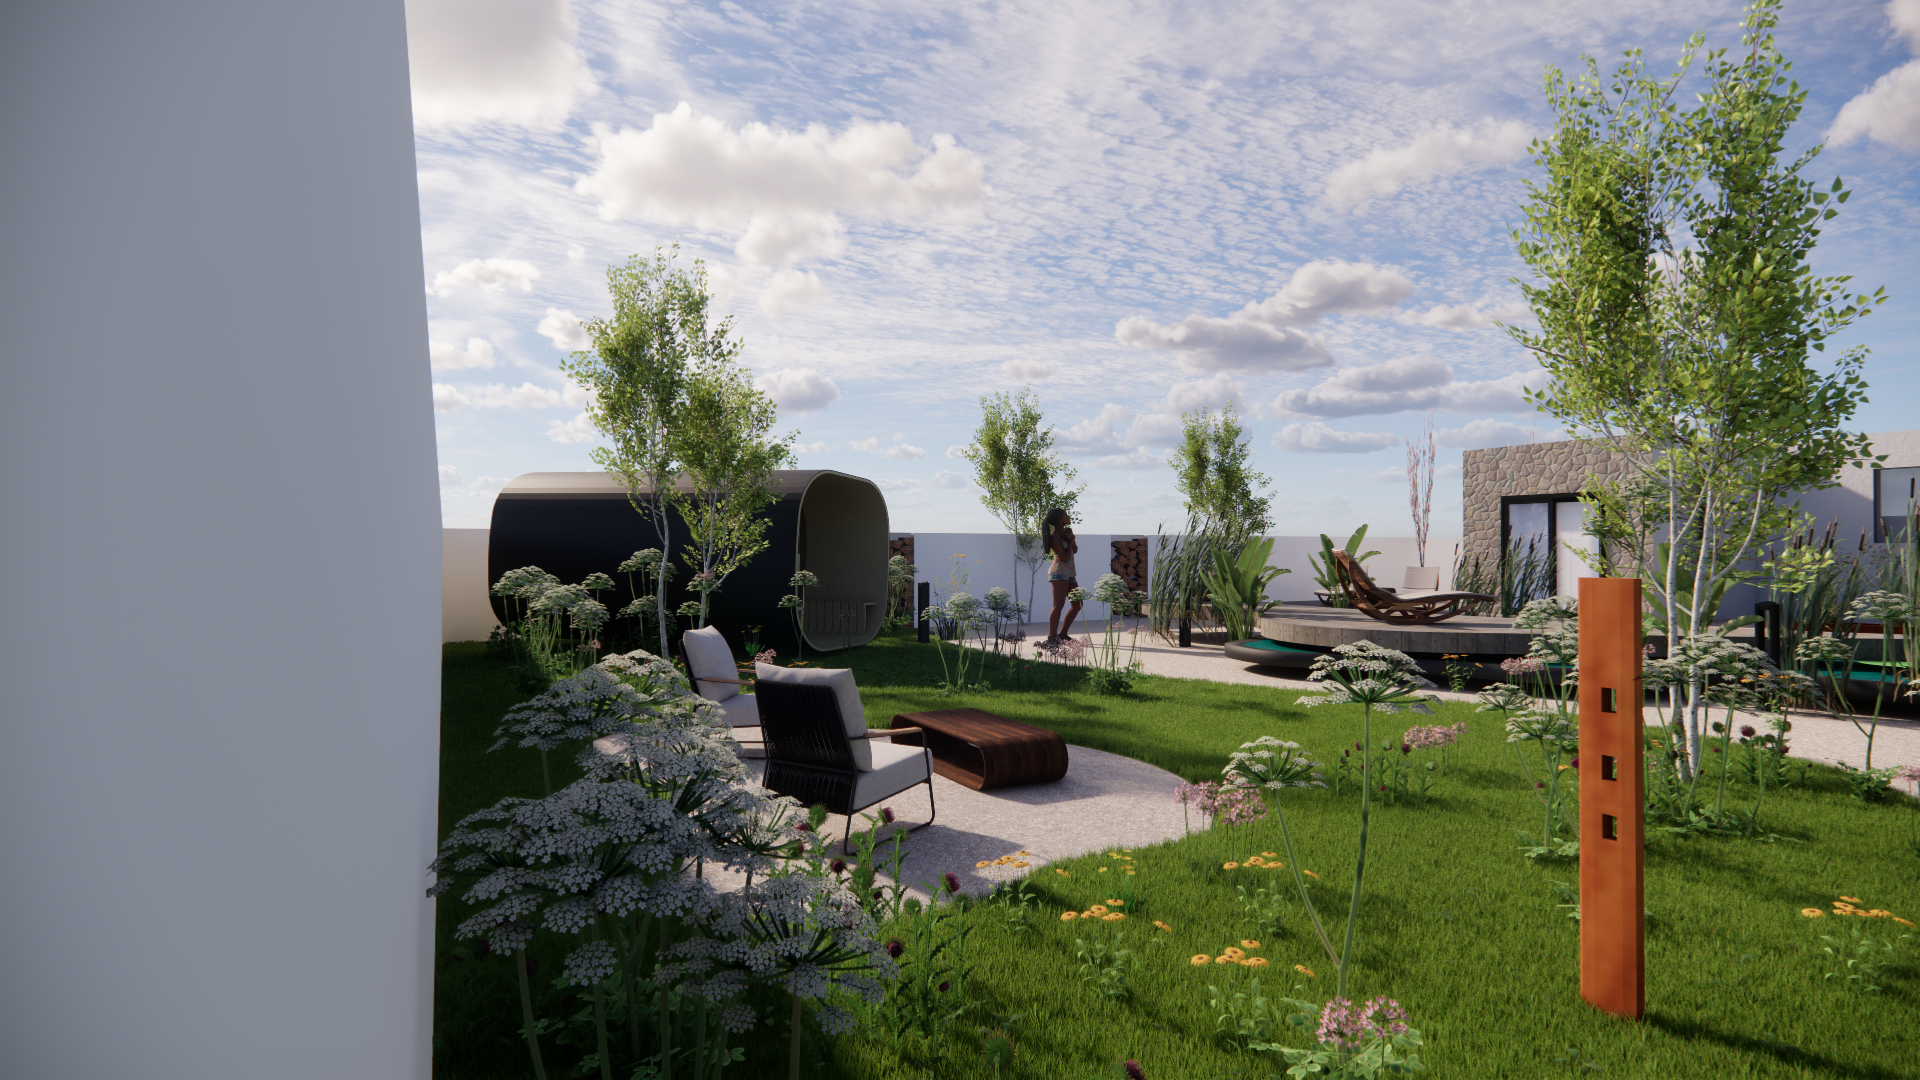
3D Concept - Rear Garden.
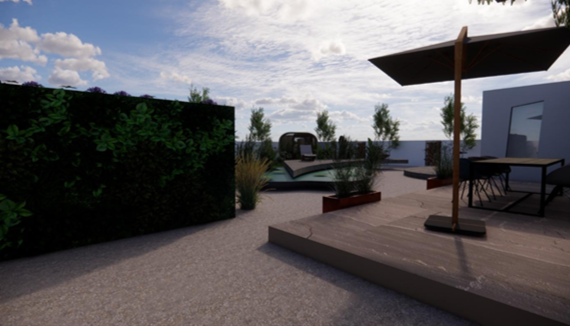
3D Concept - The large expanse of tarmacadam was replaced with gravel and a raised patio, immediately softening the space.
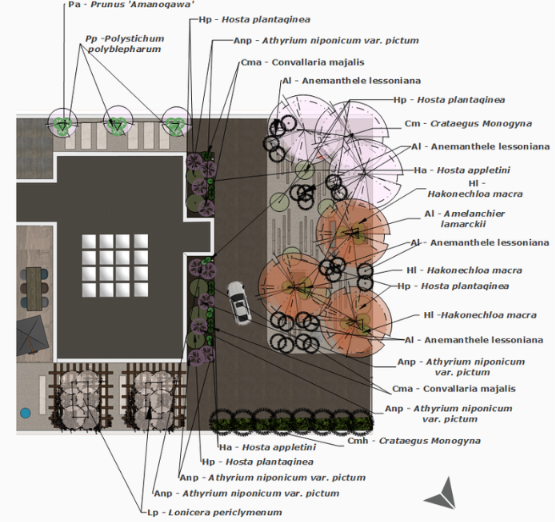
Planting plan (1:50 scale) - Front and sides of property.