

Contemporary Italian
Client brief
The brief was to reimagine the existing rear garden as a calming outdoor room with a cool colour scheme and a water feature to serve as a central focal point.
My clients Italian heritage and love of minimalistic, modern style guided the design of a contemporary garden with a strong architectural identity that feels luxurious yet understated.
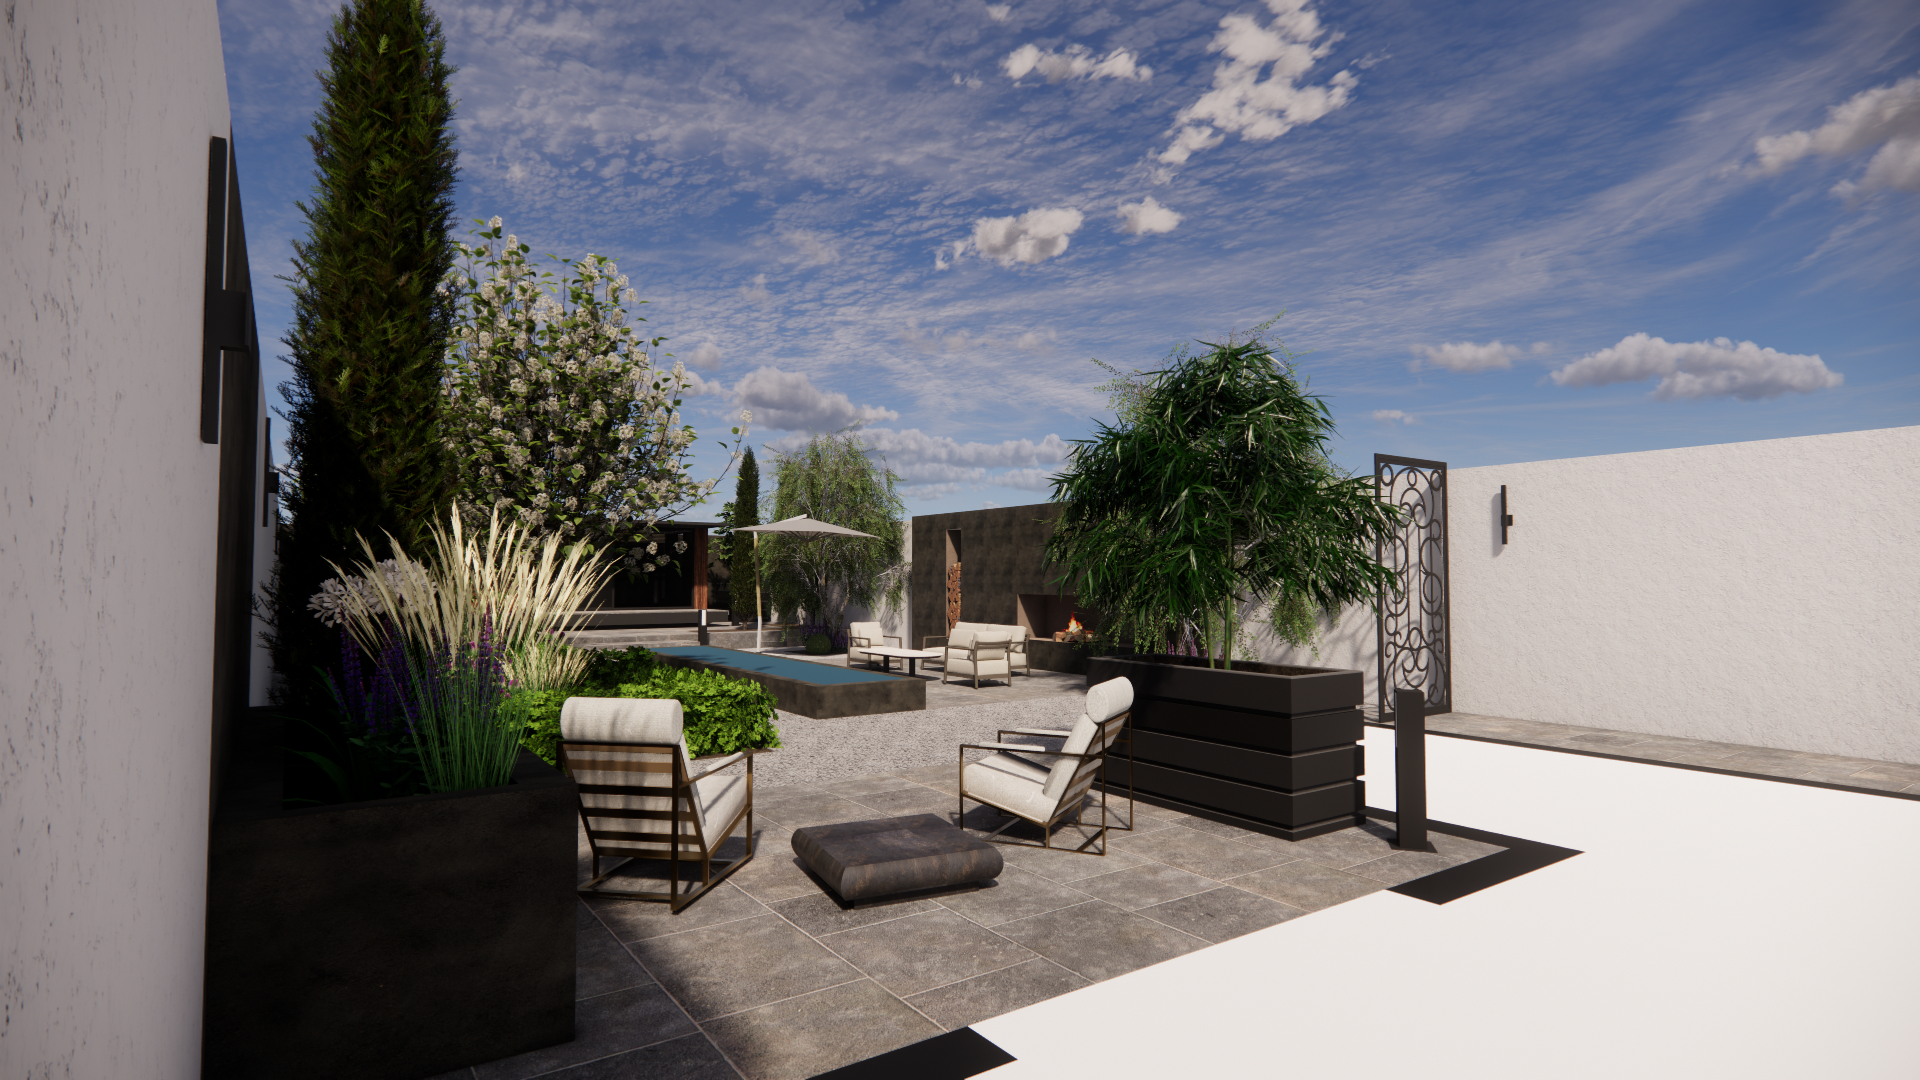
As daylight fades, the garden transforms through carefully curated lighting that washes across surfaces and planting. To the right, beyond the water rill, sits a large-format porcelain-clad feature wall incorporating a recessed gas fire and vertical log storage introducing warmth, texture, and a strong visual anchor within the space. Reflections, silhouettes, and subtle contrasts bring the garden to life without disrupting its tranquil character. Planting is deliberately restrained and repeated ensuring cohesion and balance. Existing multi-stem Betula pendula (Silver Birch) were retained and relocated to complement the new layout, offering dappled shade and layered underplanting.
Practical considerations: The shed was relocated next to the oil tank to support the new layout; limestone paving was deliberately repeated in this area. Dense evergreen planting, Cupressus sempervirens ‘Totem’ (Italian Cypress) either side of the steps adds architectural presence and dampens external noise.
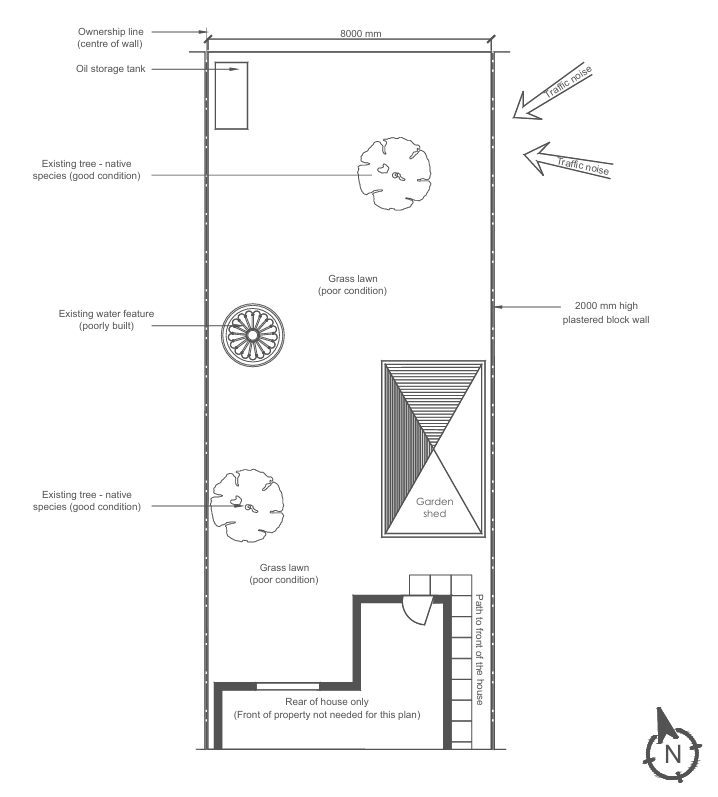
2D Base Plan - 'Before'.
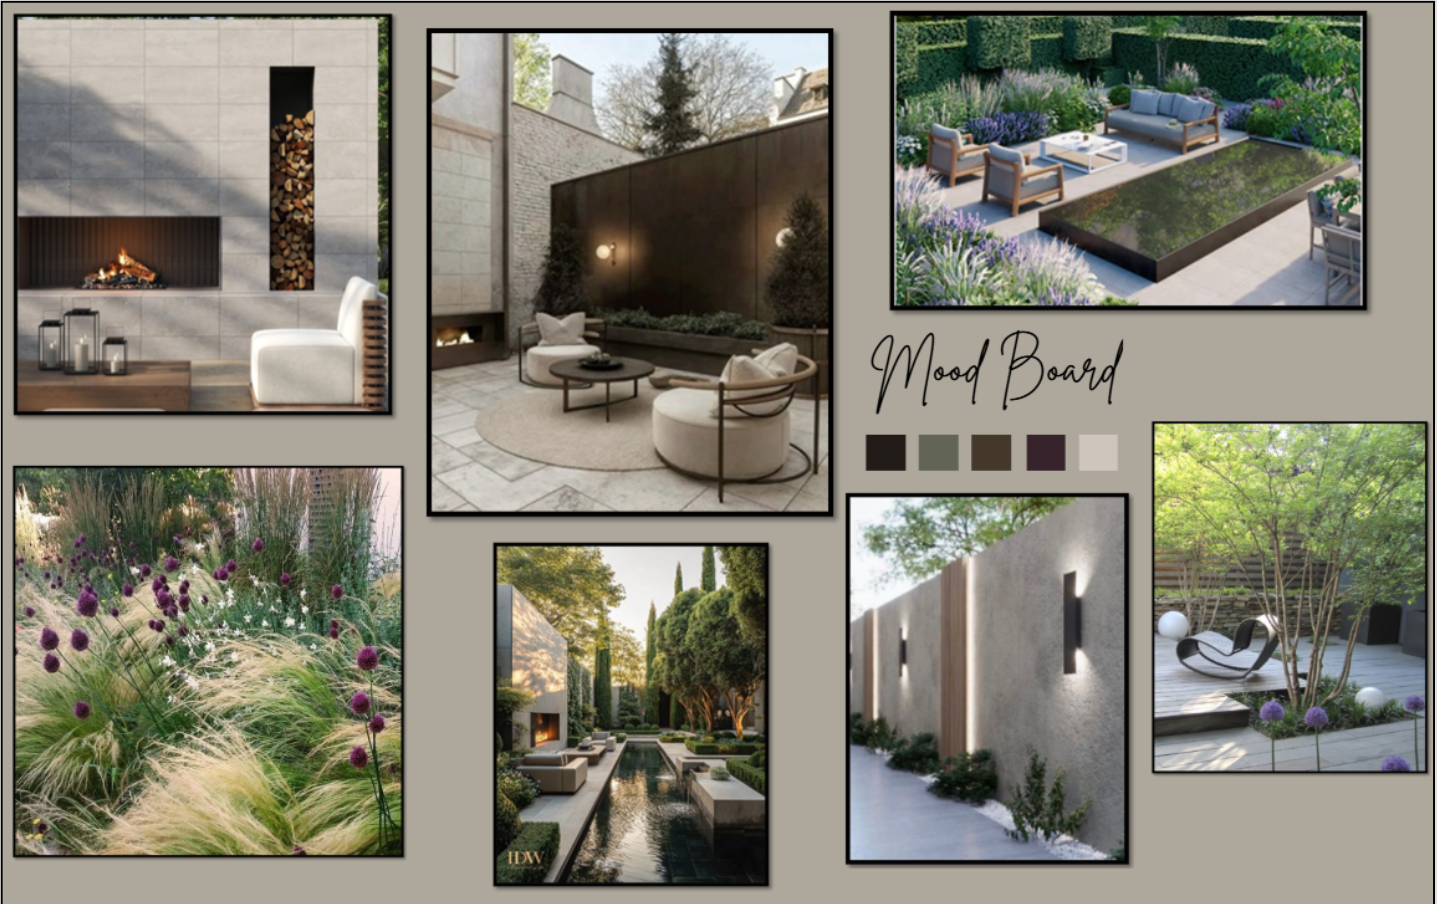
Mood board.
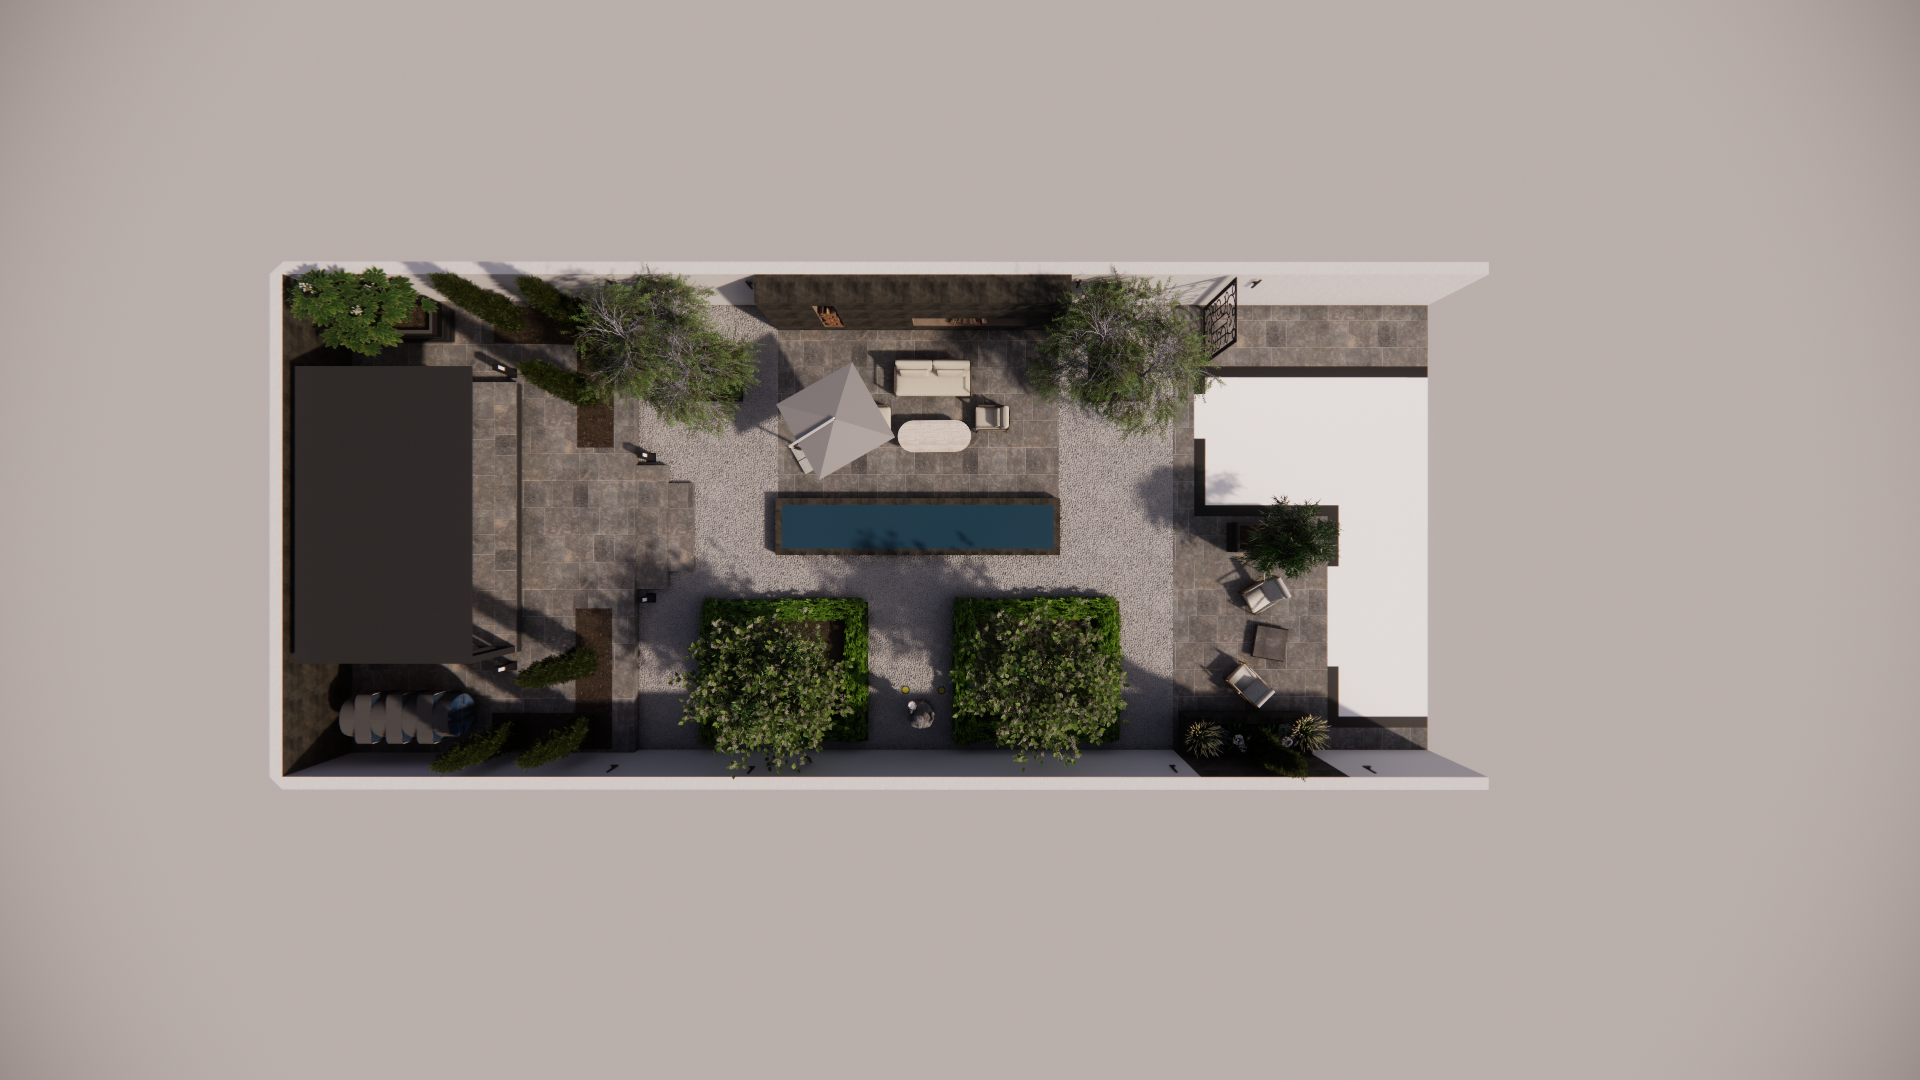
Concept Plan.
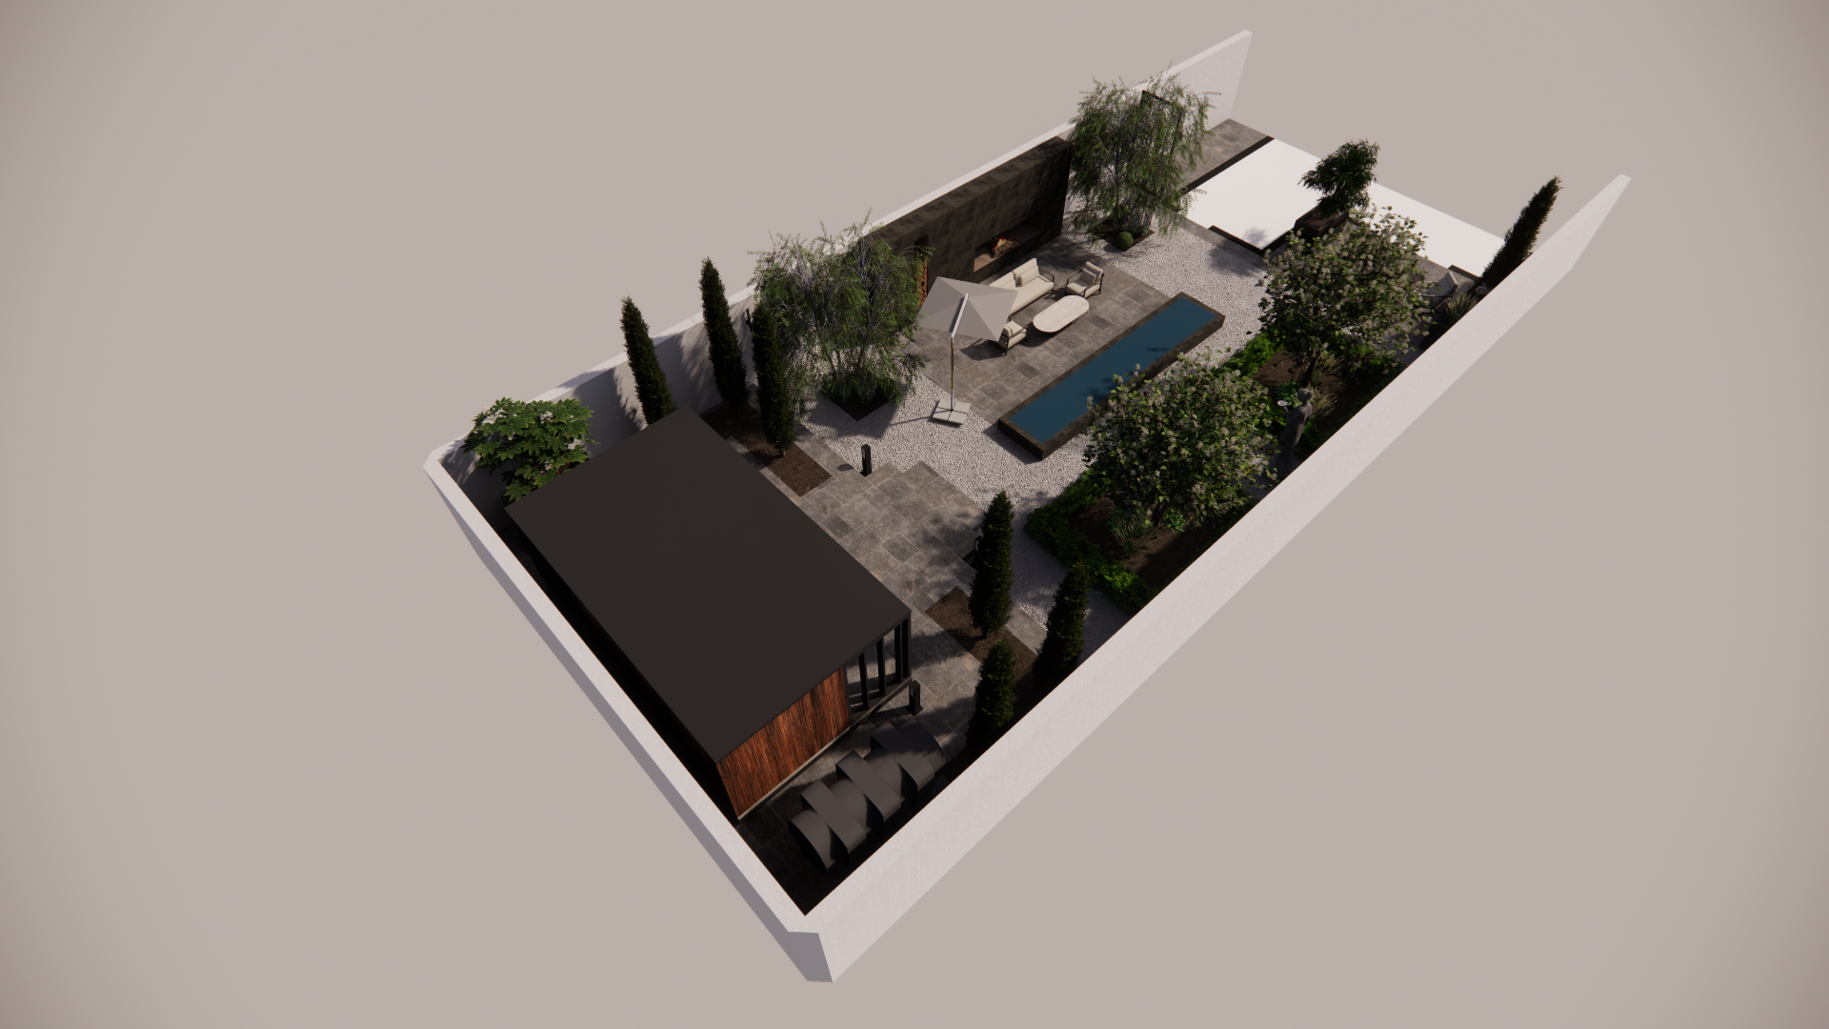
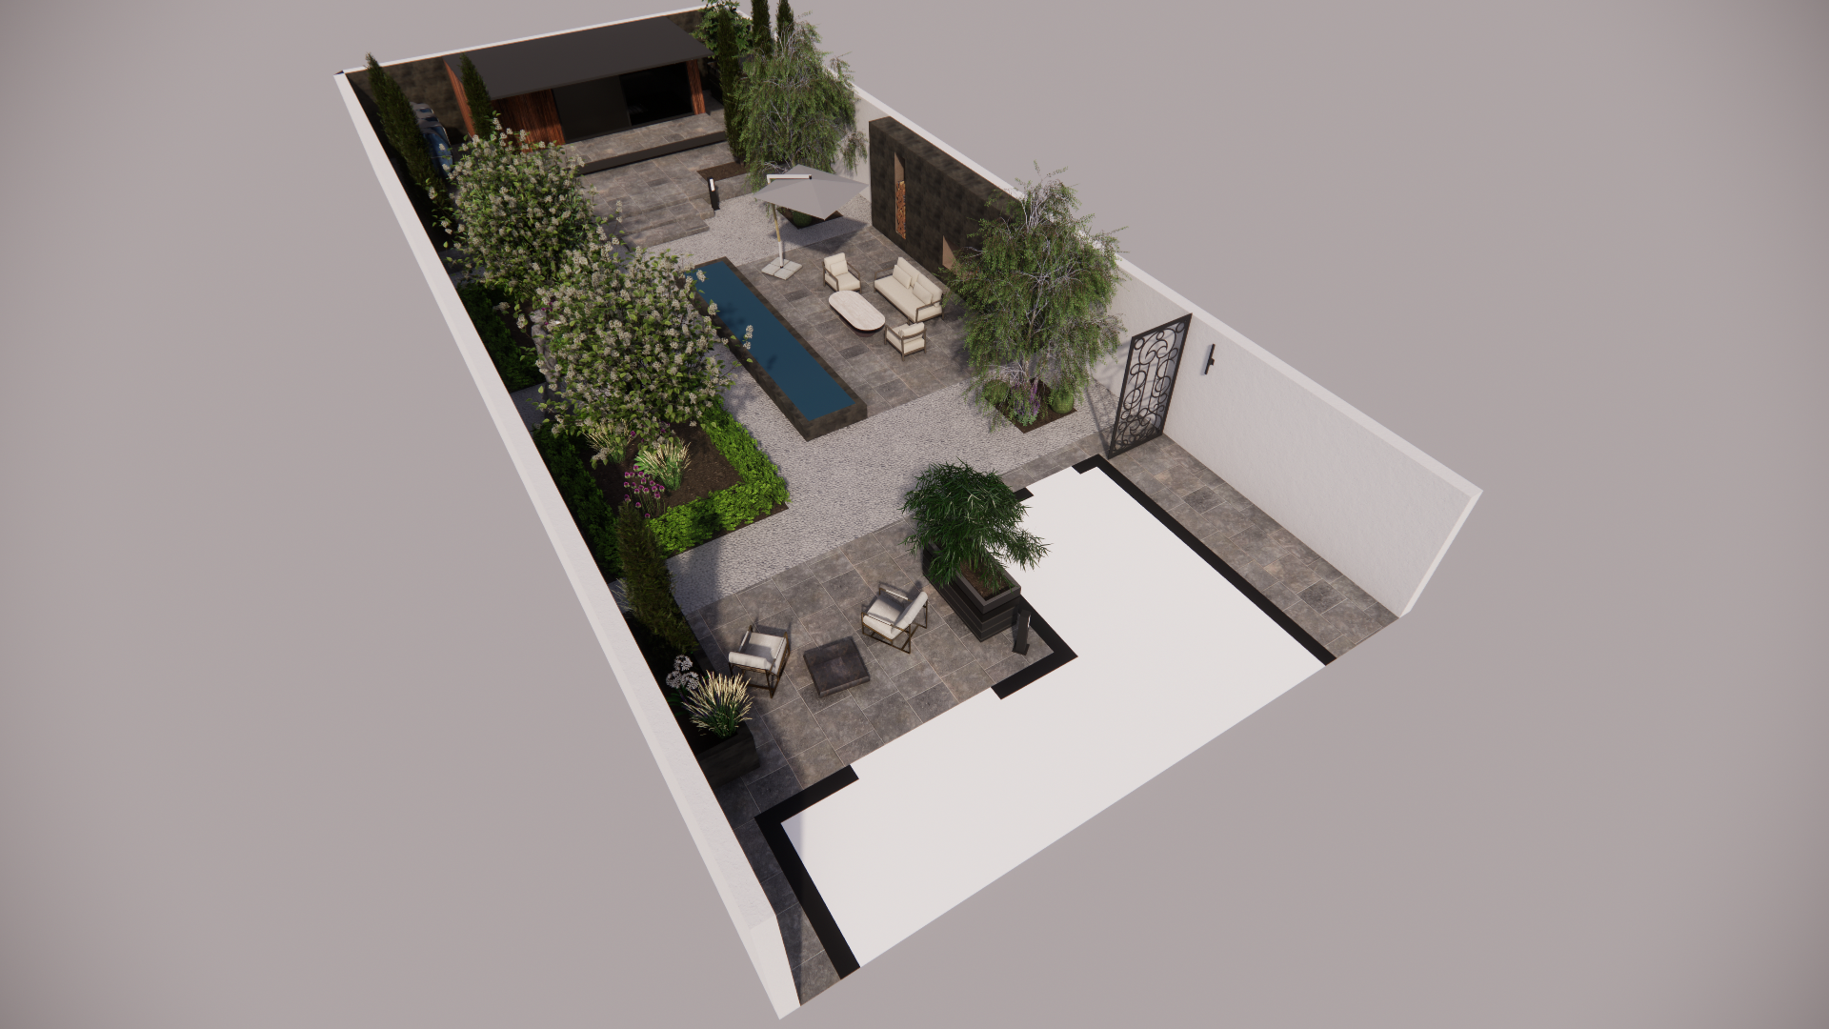
3D Isometric view - South facing.
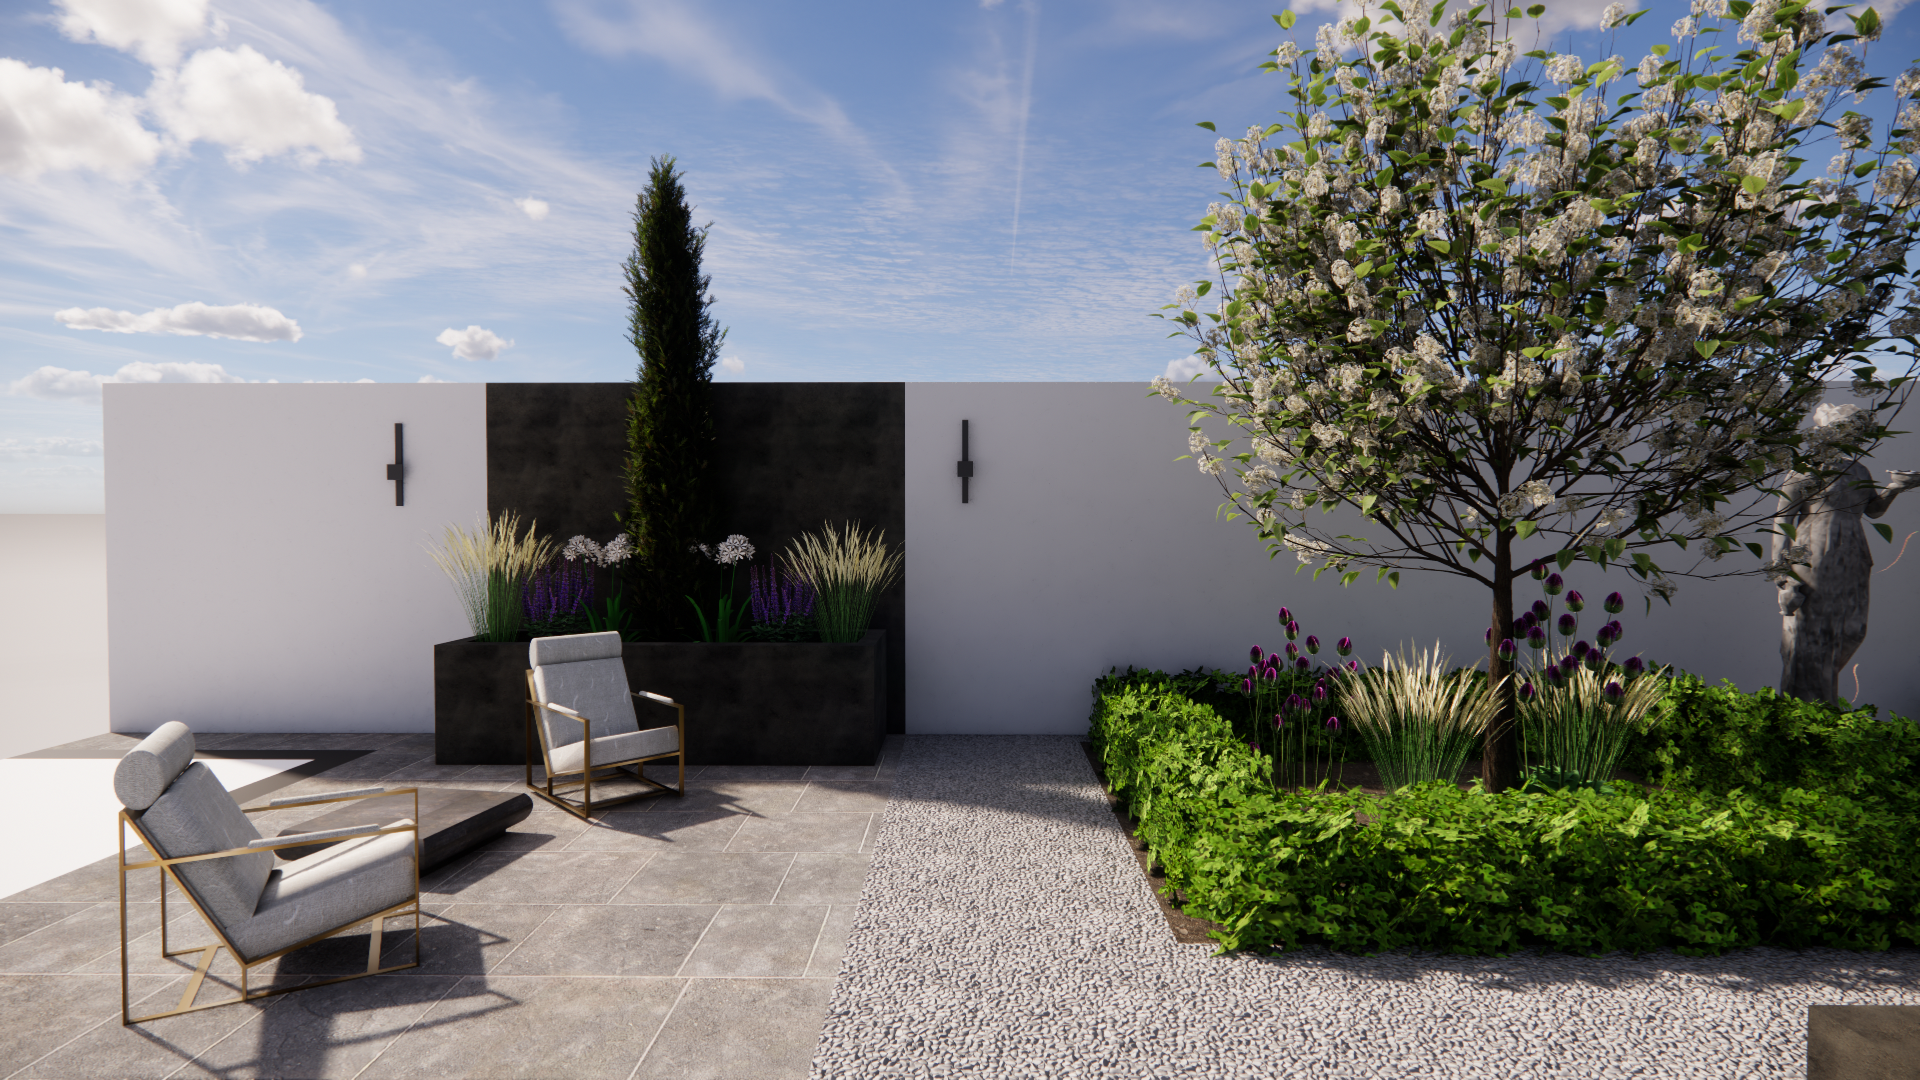
3D Concept plan - Patio area.
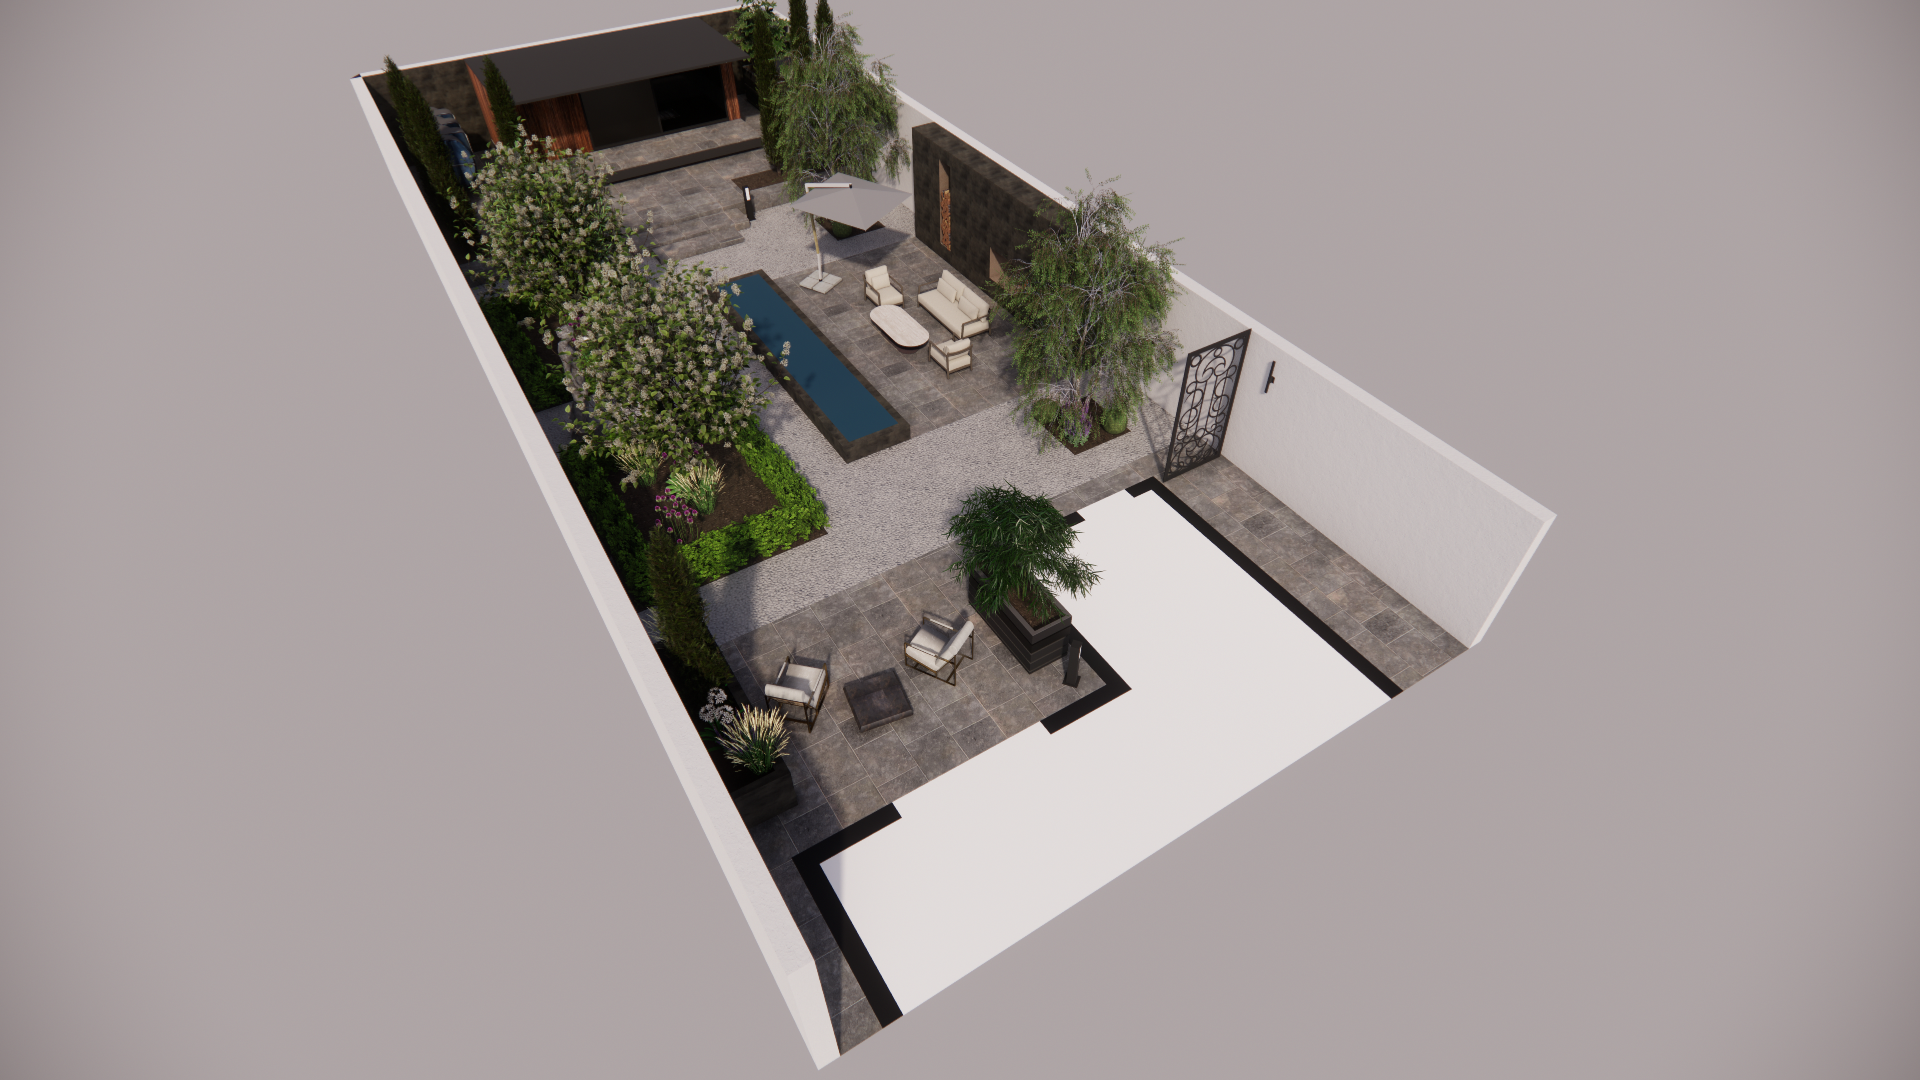
3D Isometric view.
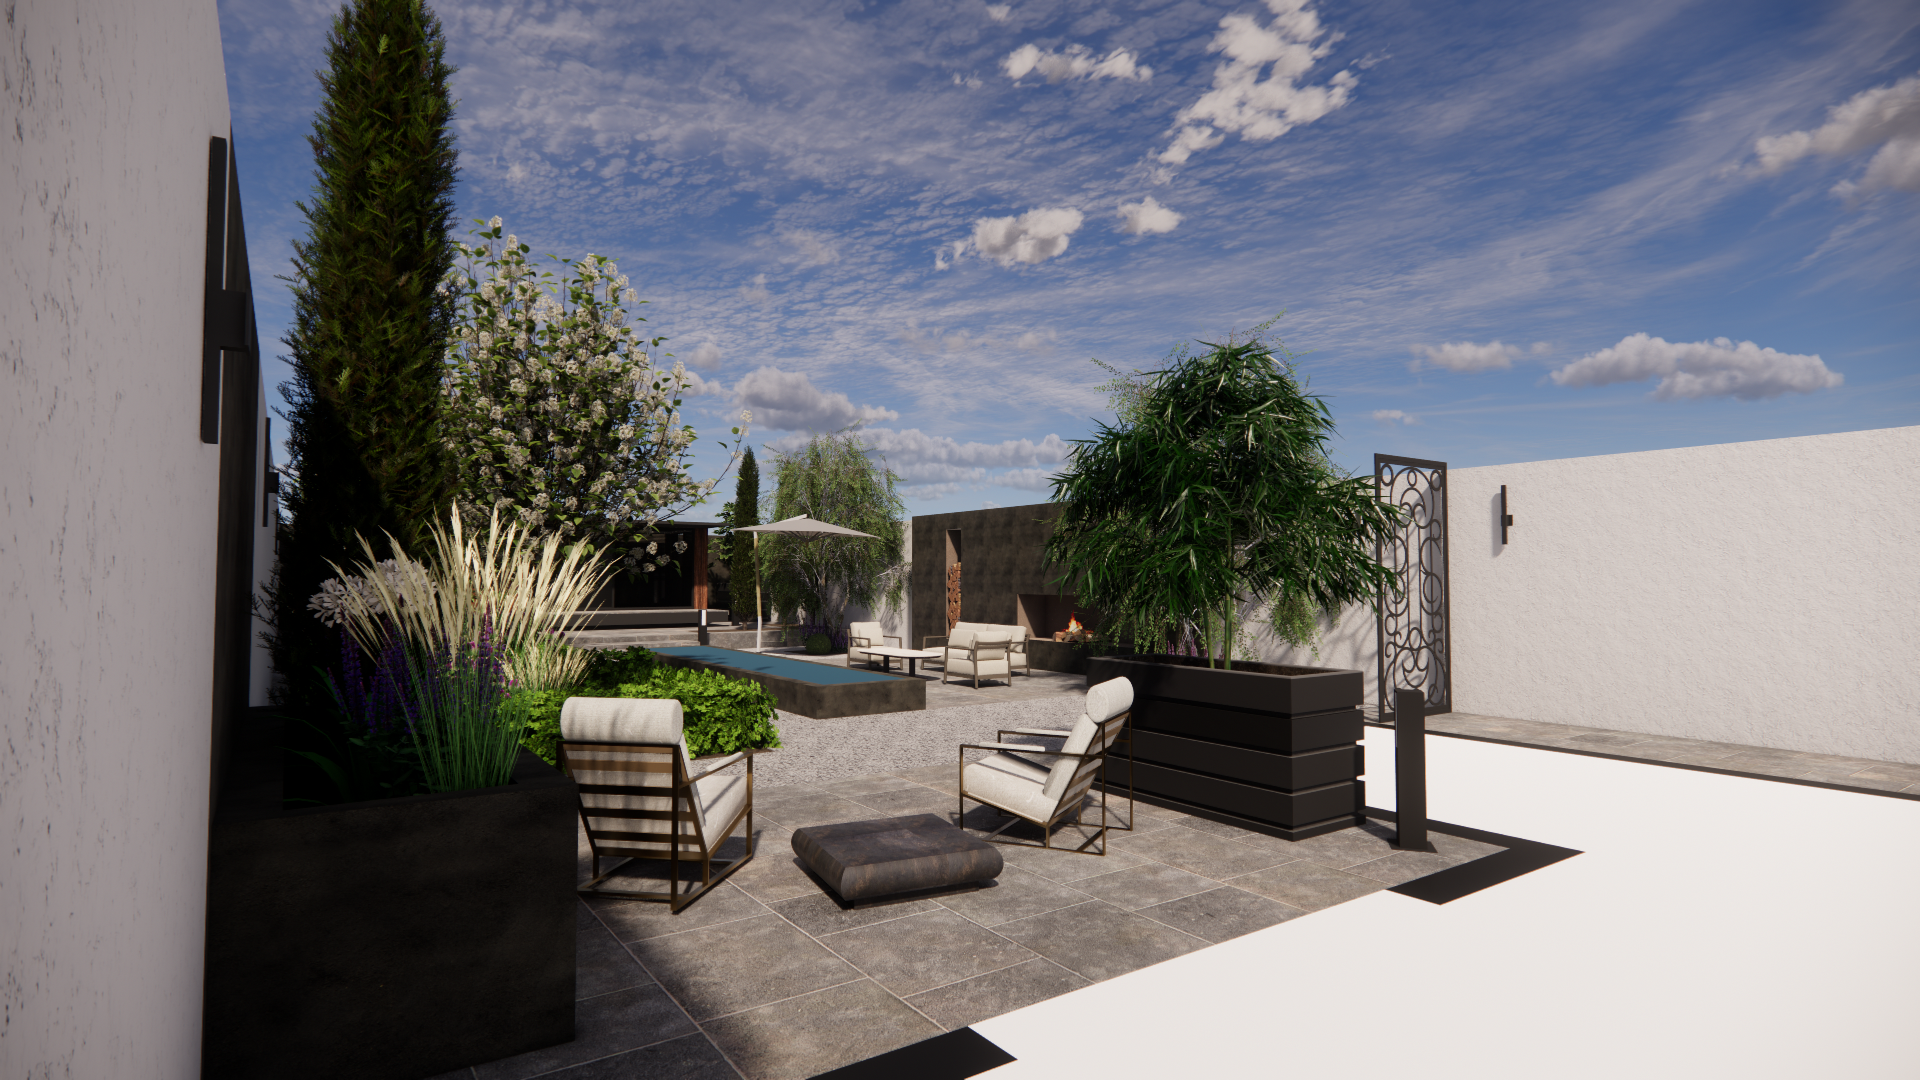
3D Concept plan - View from patio area.
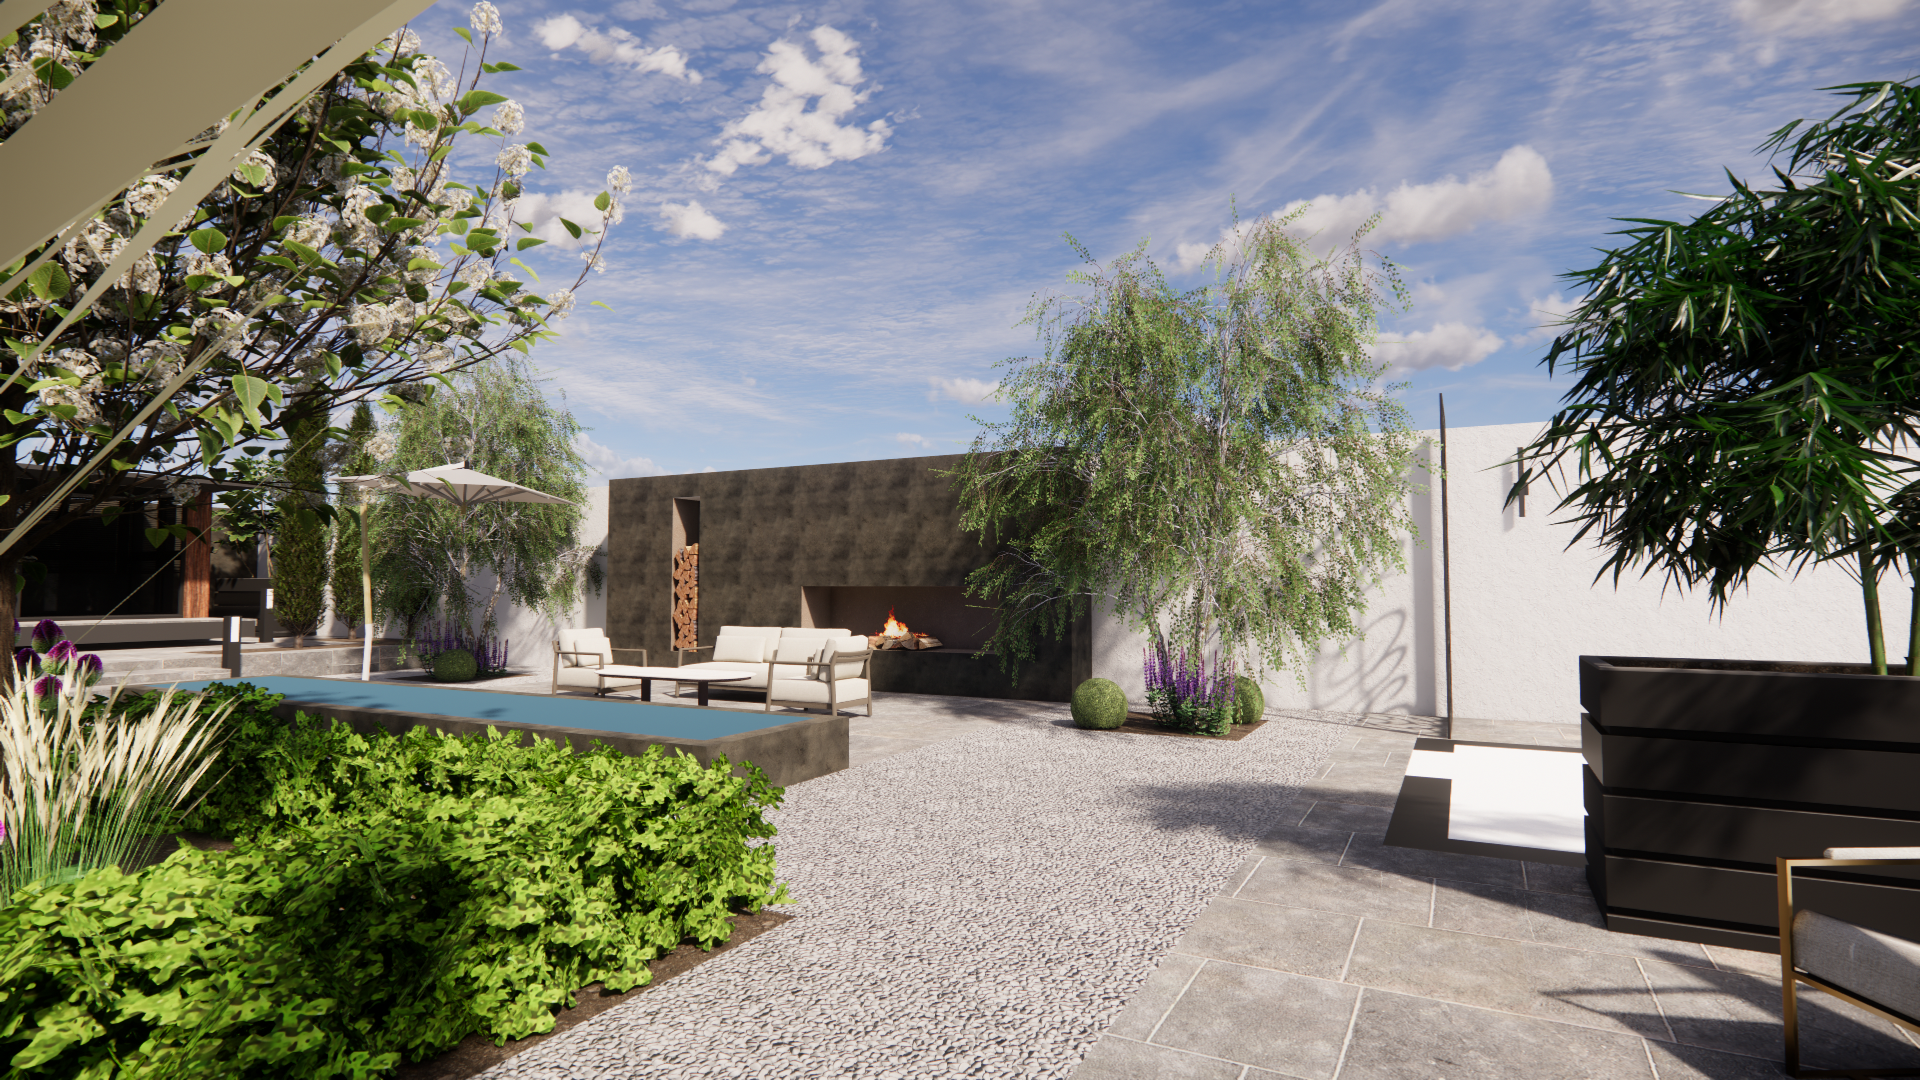
3D Concept plan - View from patio area.
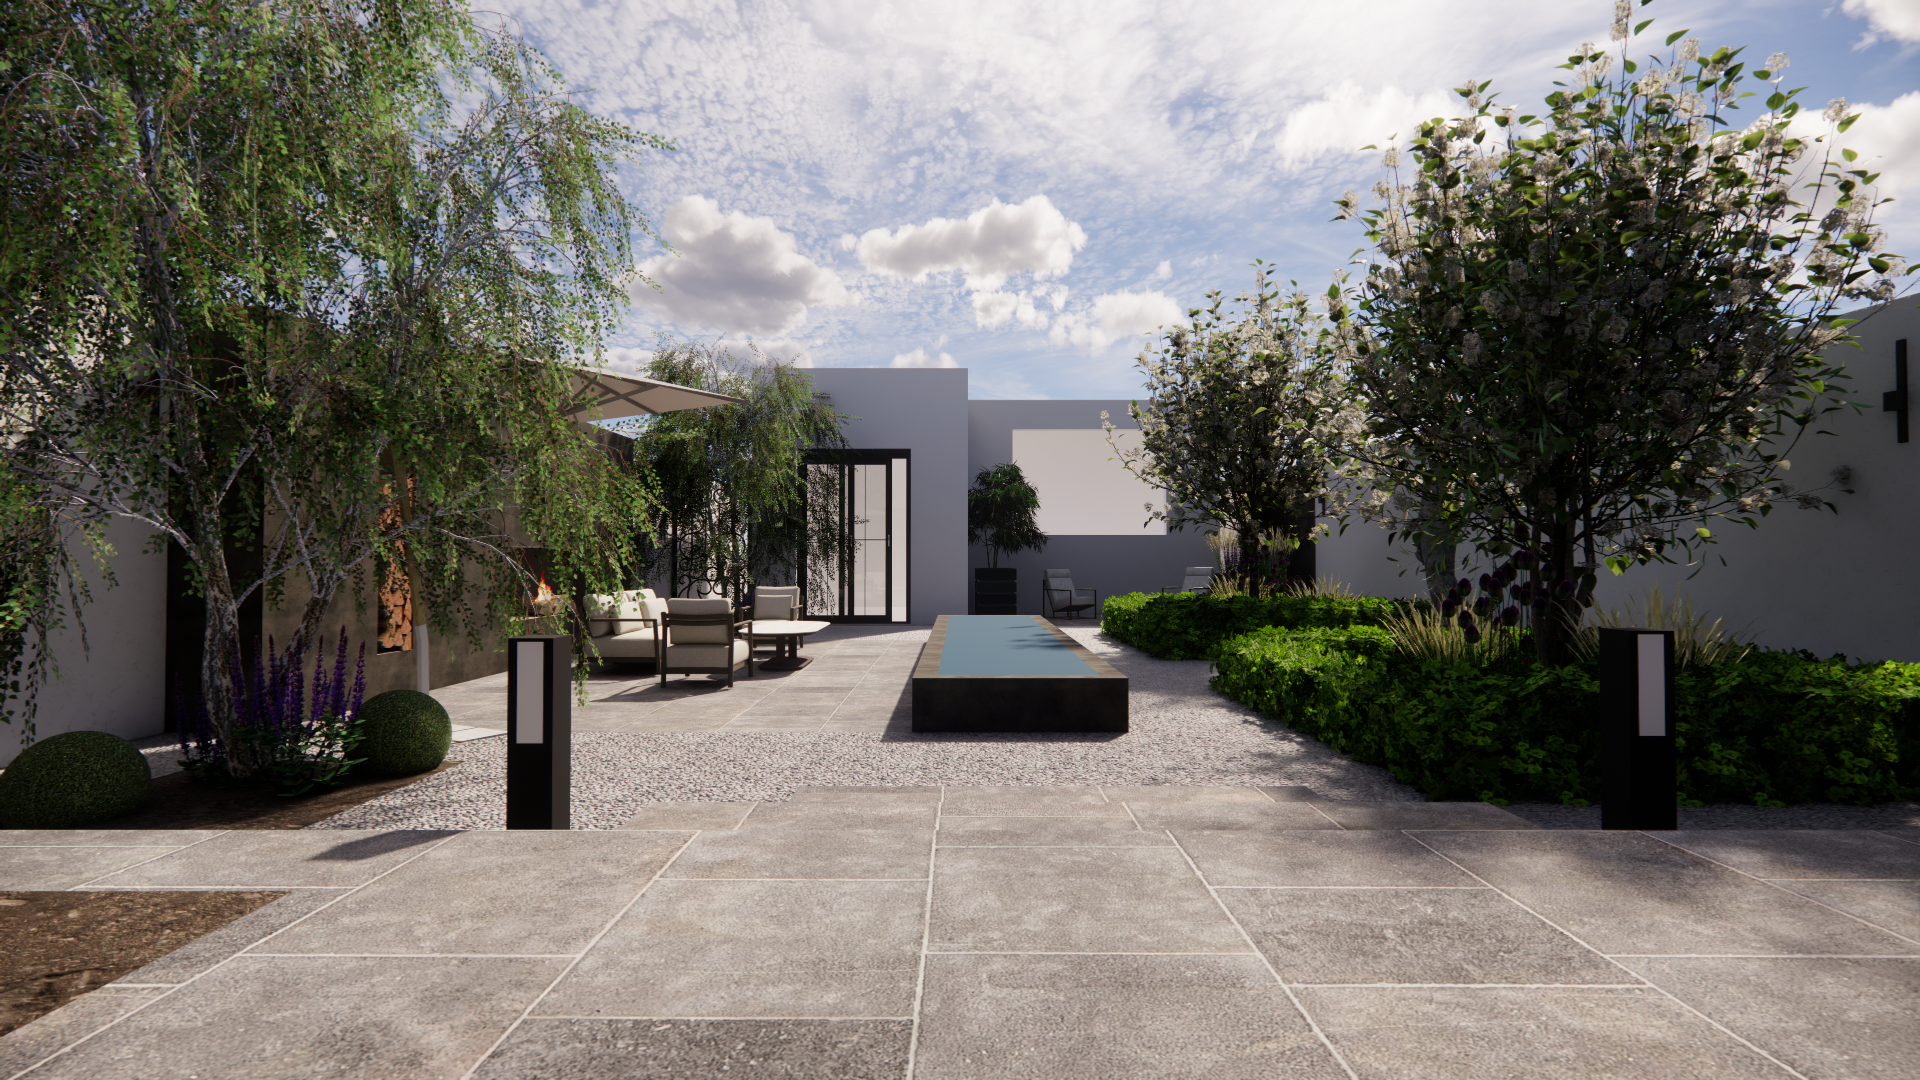
3D Concept plan - Elevation from rear of garden.
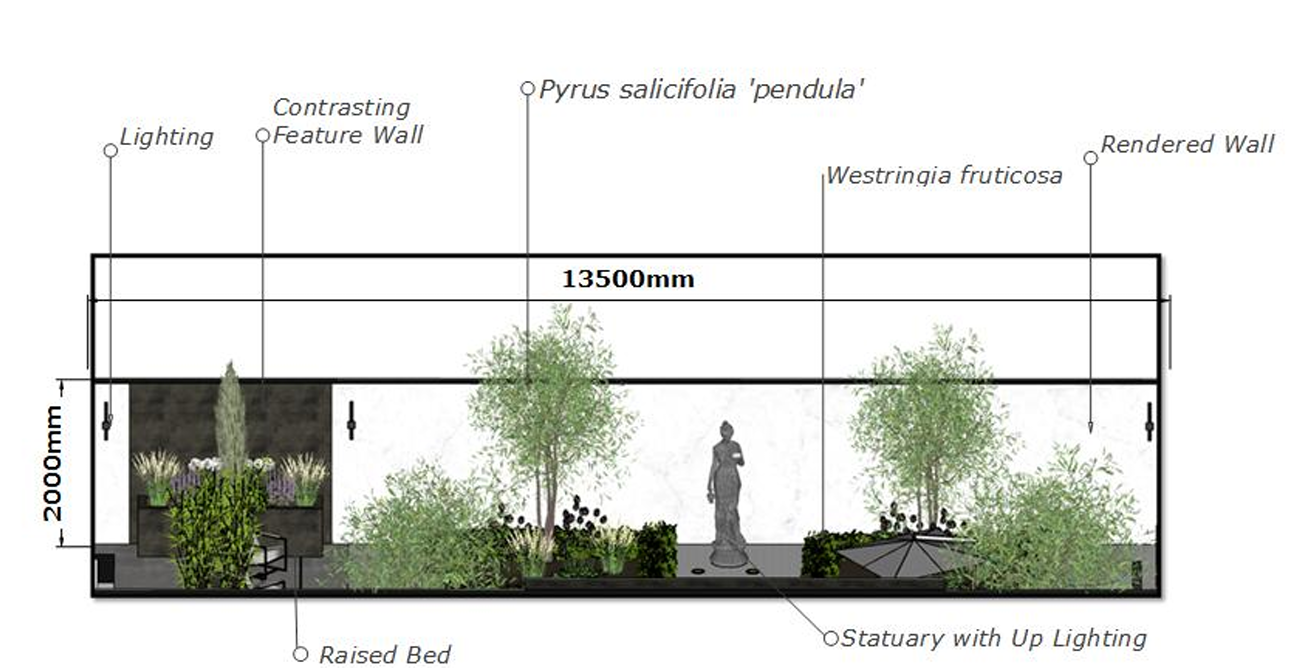
Annotated concept plan - West facing.
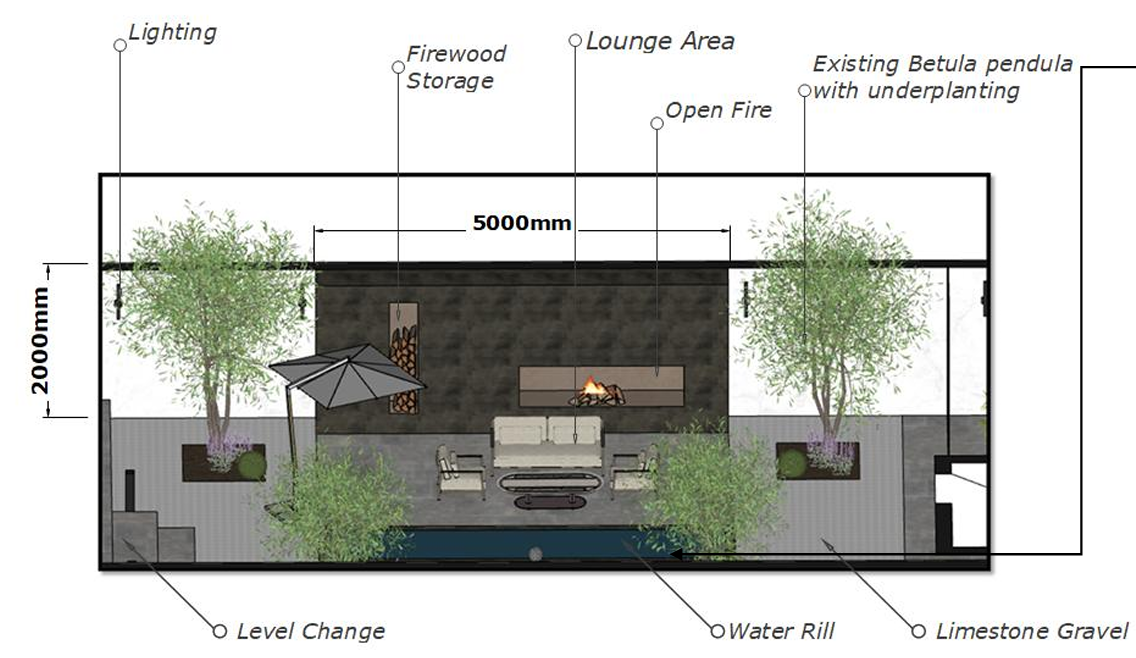
Annotated concept plan - East facing.
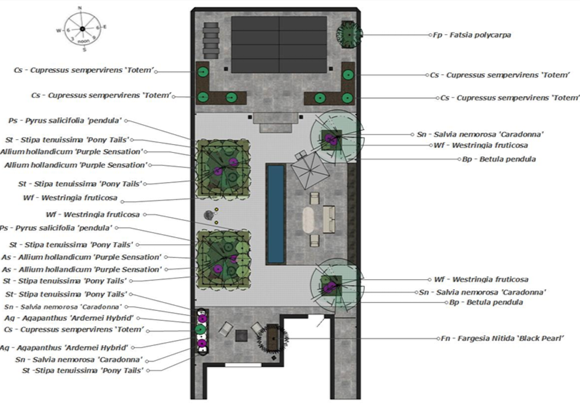
Planting plan.